ARCHVERSE
From vision to reality
000 · Preparing the site
A Mecrotech digital experience
Archverse / Architecture & design
Every great homebegins witha vision.
We transform empty spaces into extraordinary places to live.
A-00Manifesto
Architecture
Interiors
Landscape
We design homes from the ground up — then let you watch every stage, from the first footing to the last garden light, before a single brick is laid.
- 10
- construction stages, modelled
- 1.5k
- independent 3D elements per home
- 06
- demo residences to explore
A-01The zero-to-complete build
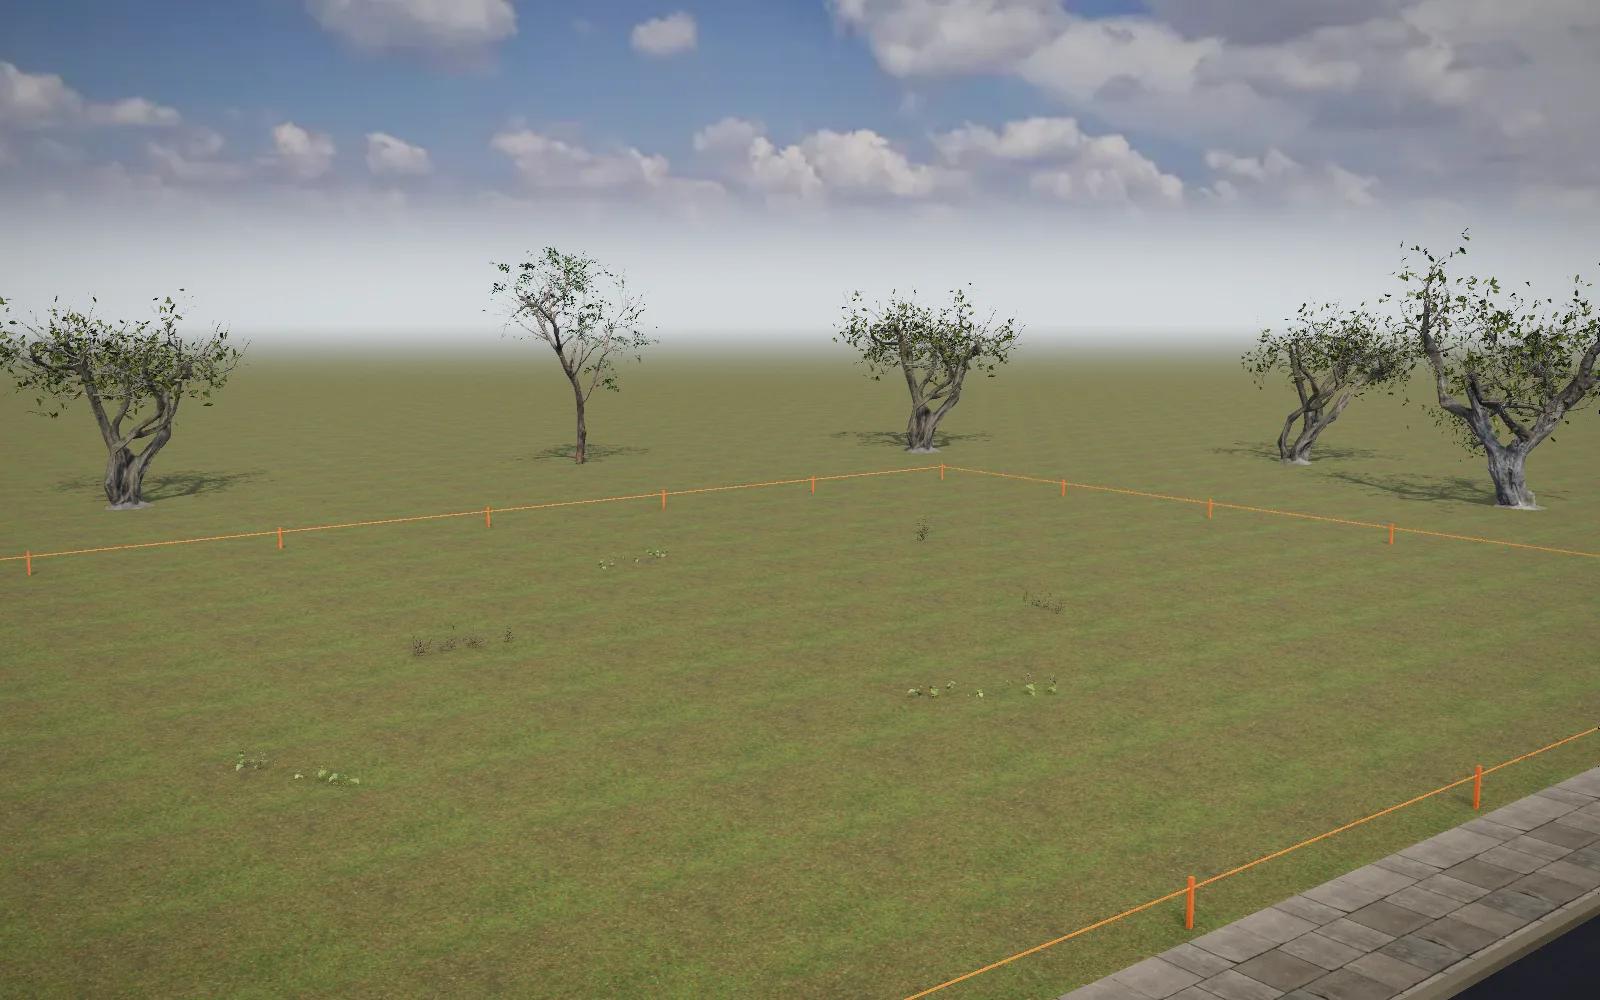
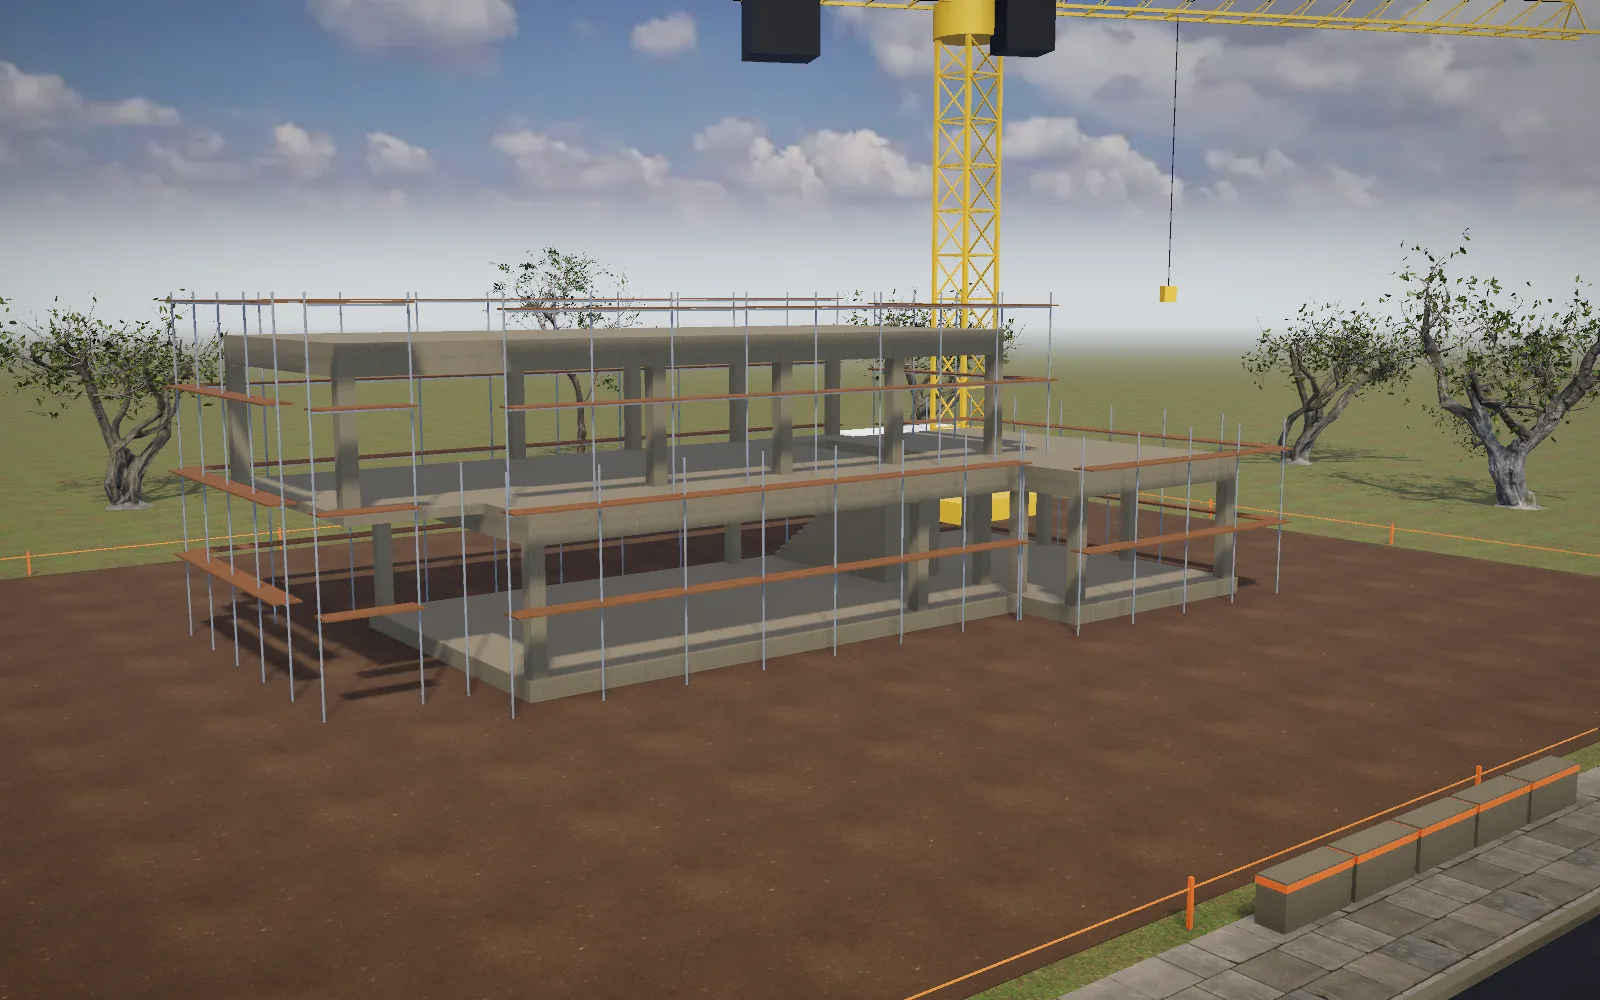
Everything starts somewhere.
Drag the timeline to raise The Aurelia Villa from an empty plot: excavation, footings, the concrete frame, walls course by course, glazing, cedar and stone, interiors and finally the garden. Orbit, zoom, switch views and light.
A-02Architecture portfolio
Six homes, six journeys.
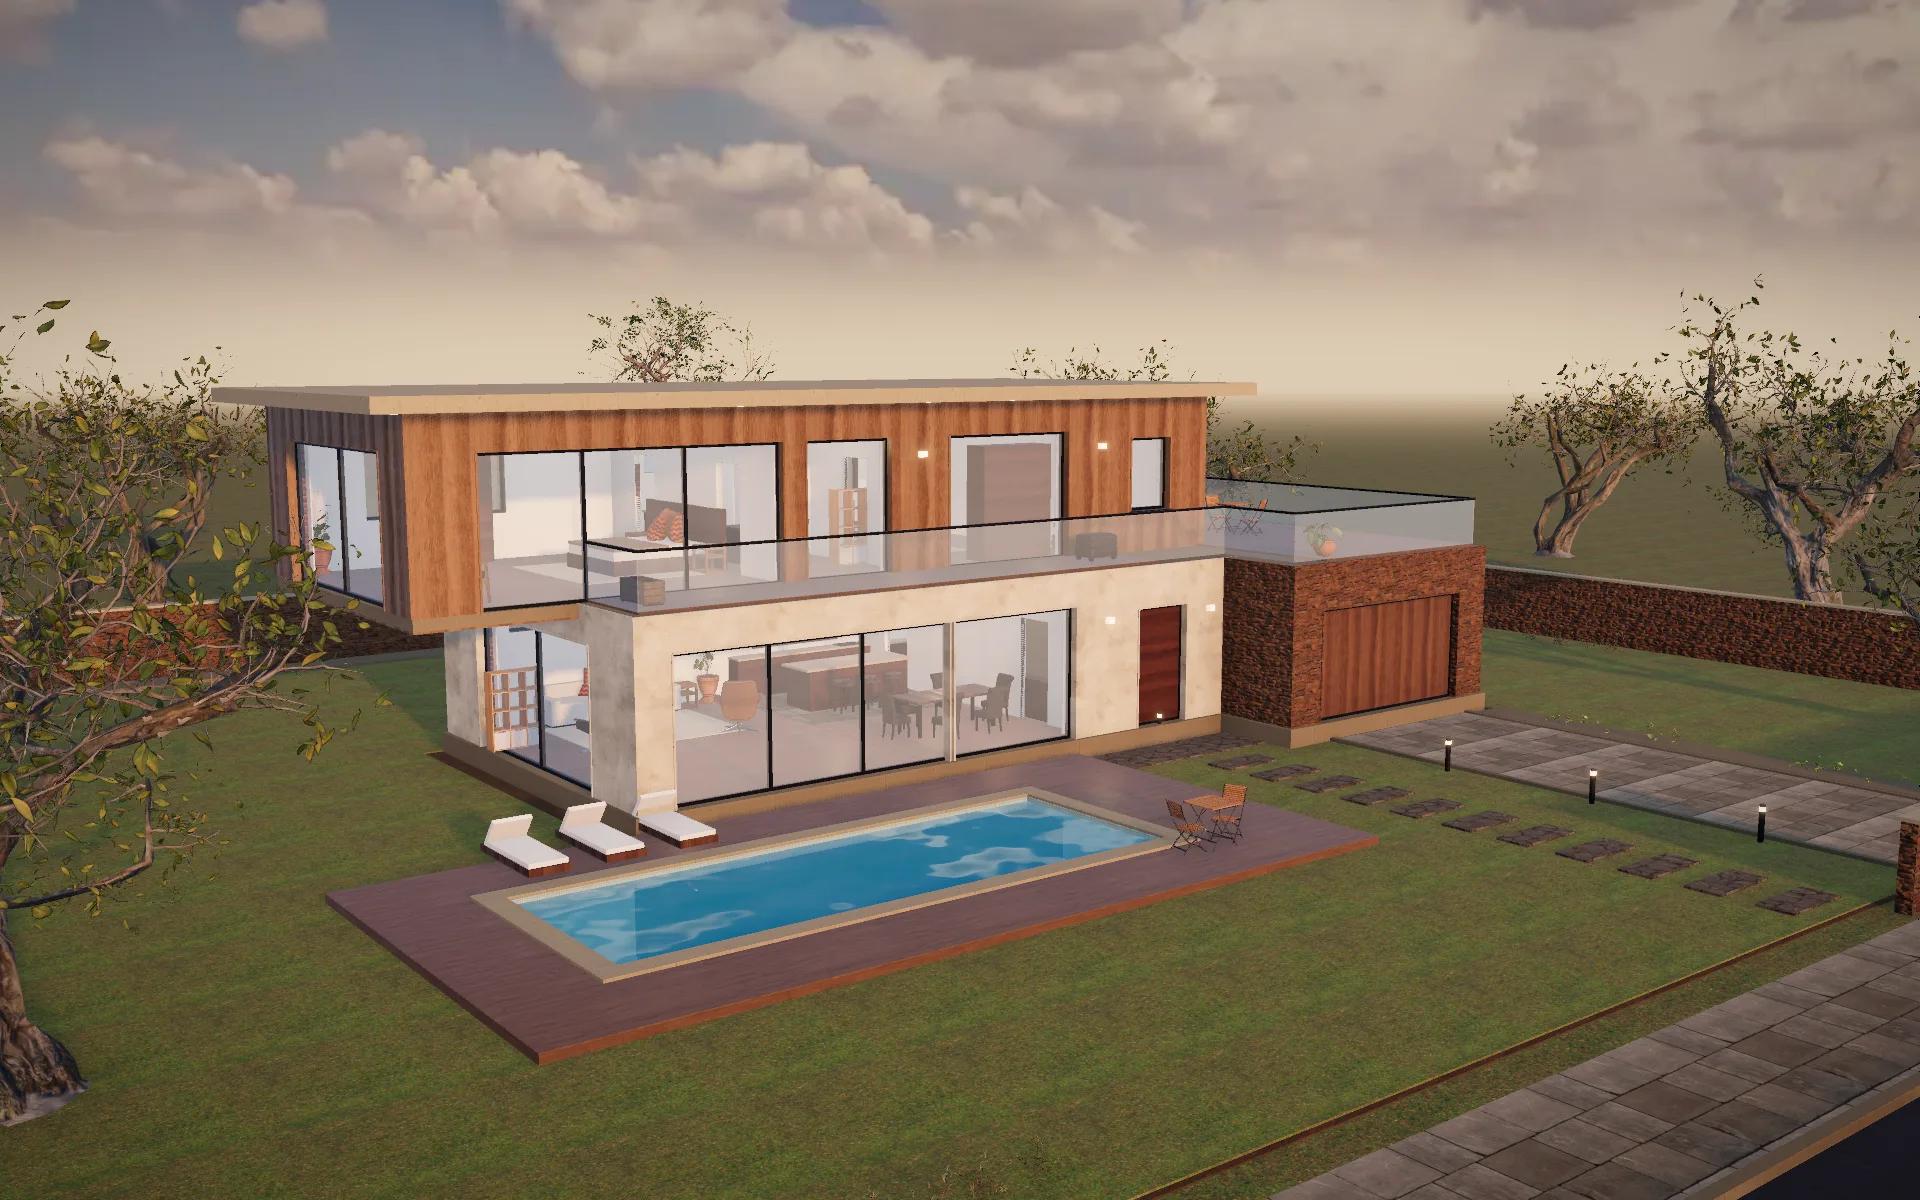 298 m²2 fl4 bedContemporary modernist
The Aurelia Villa
A cedar bar floating over the water.
Contemporary Luxury Villa
Alibaug, Maharashtra
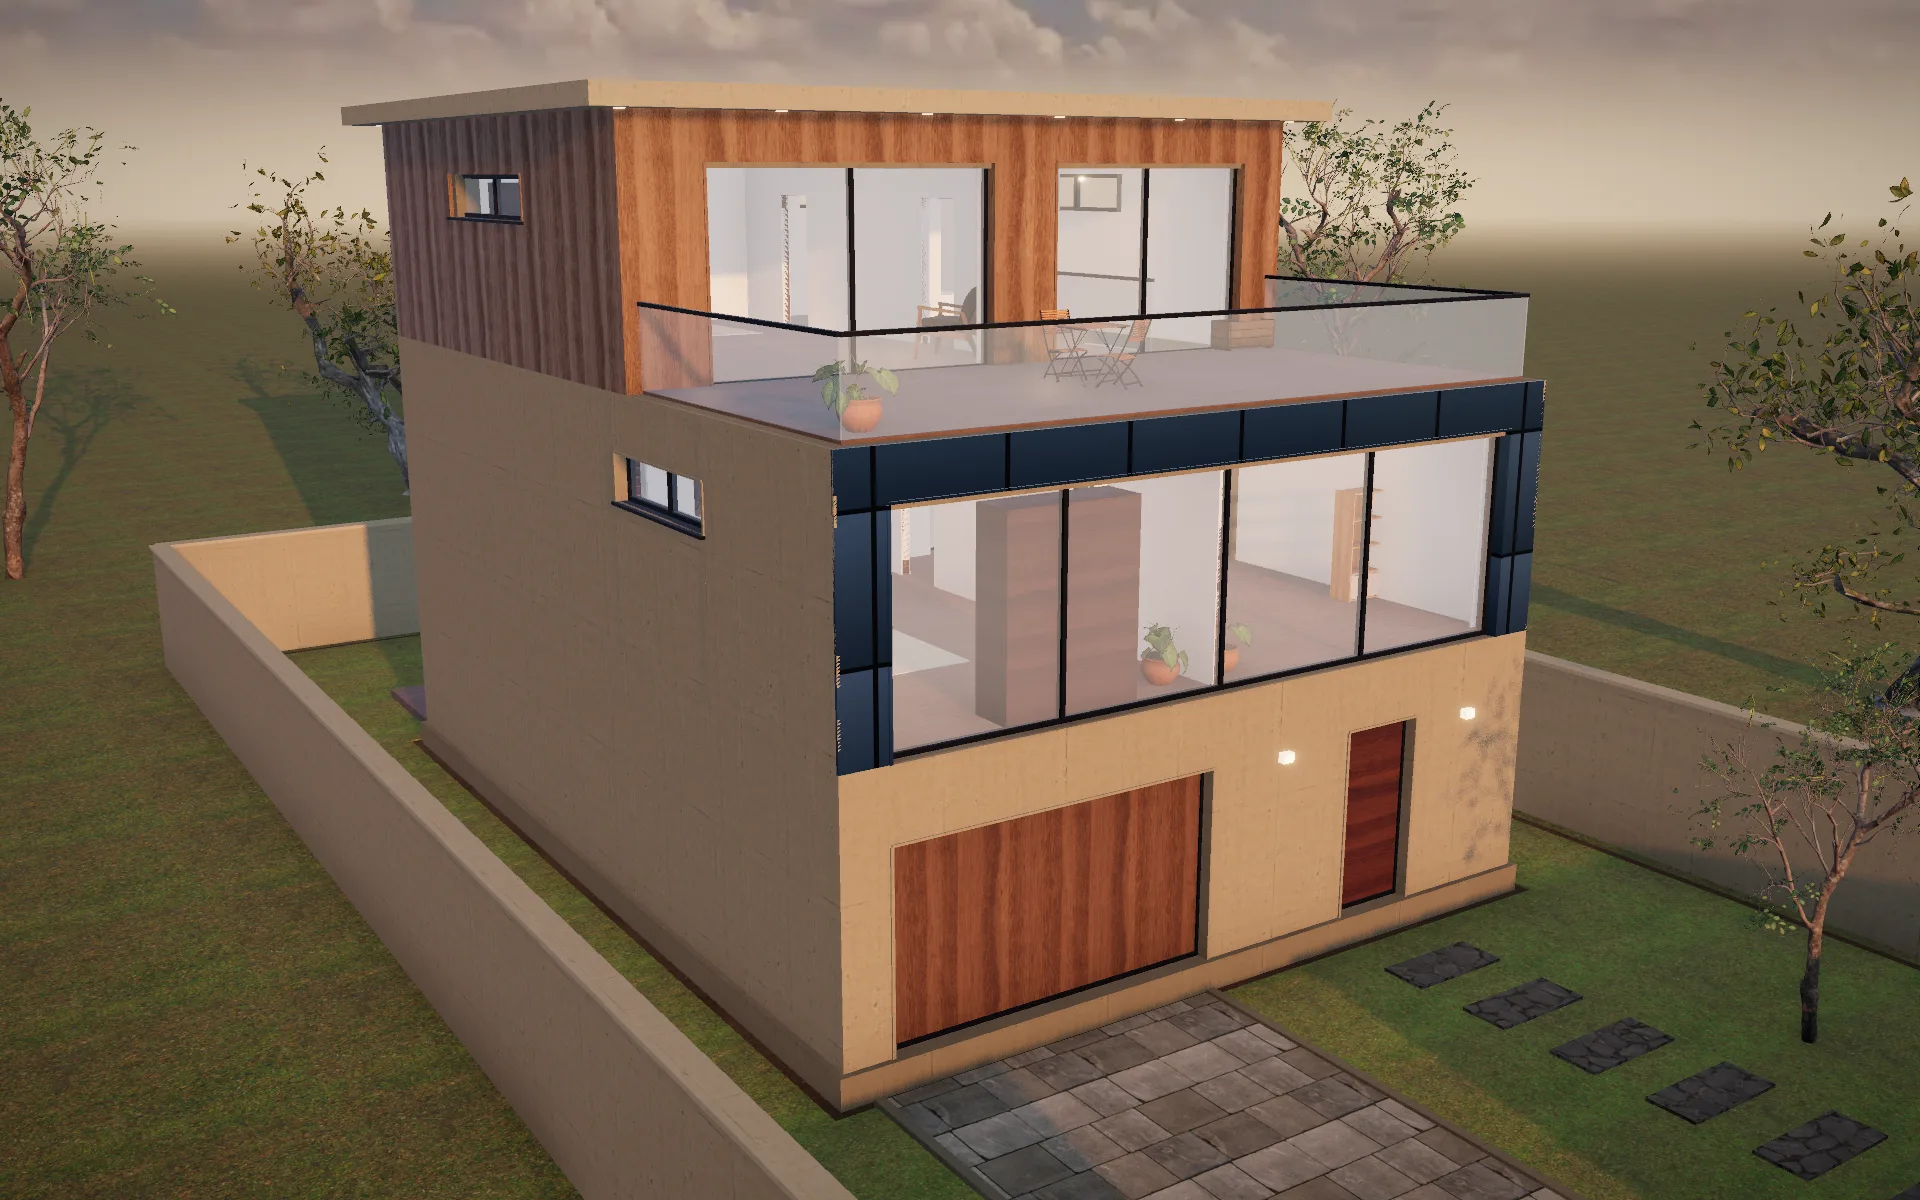 361 m²3 fl3 bedUrban minimal
The Urban Residence
Three storeys on a ten-metre frontage.
Modern City Home
Bandra West, Mumbai
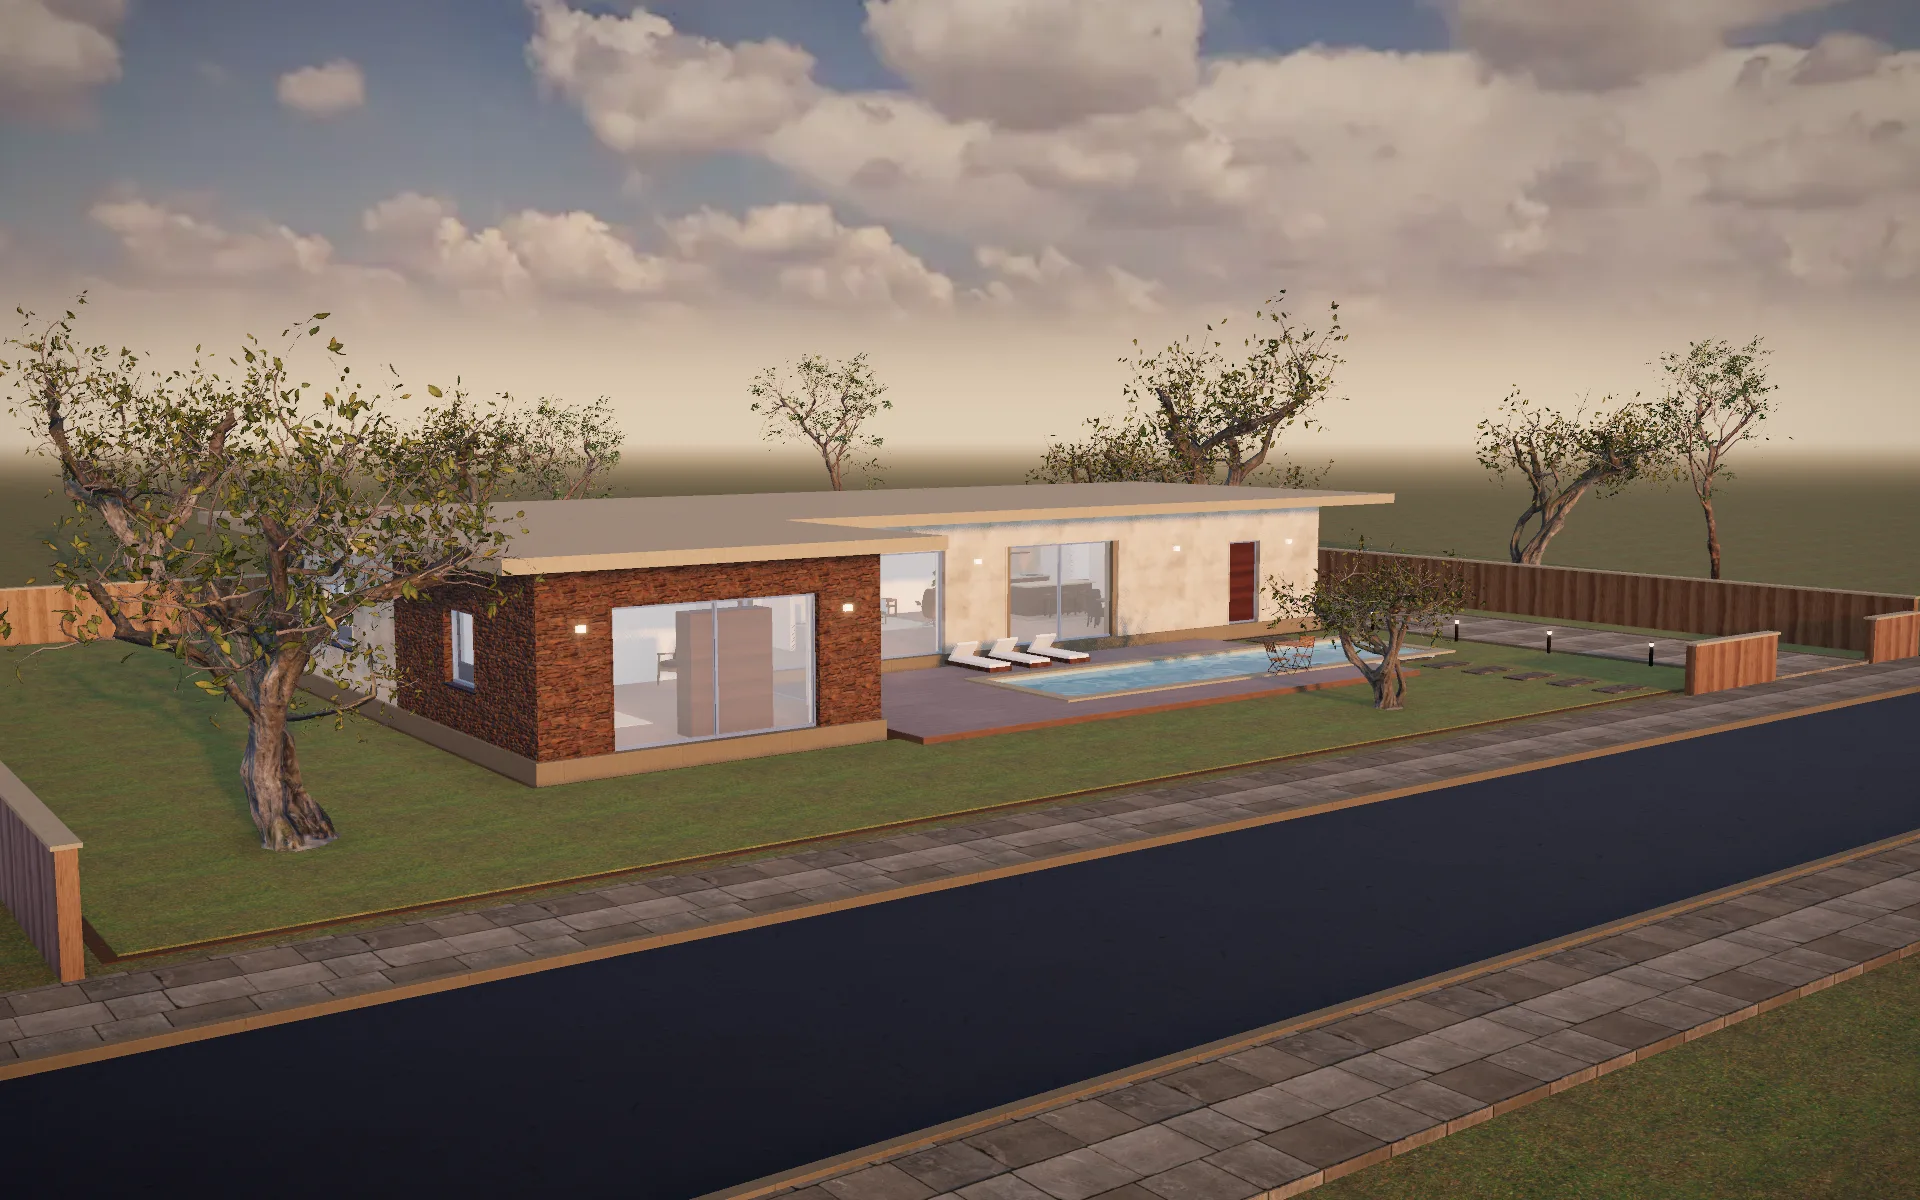 273 m²1 fl2 bedMinimalist
The Serene House
One long line in the landscape.
Minimalist Family Residence
Coonoor, Nilgiris
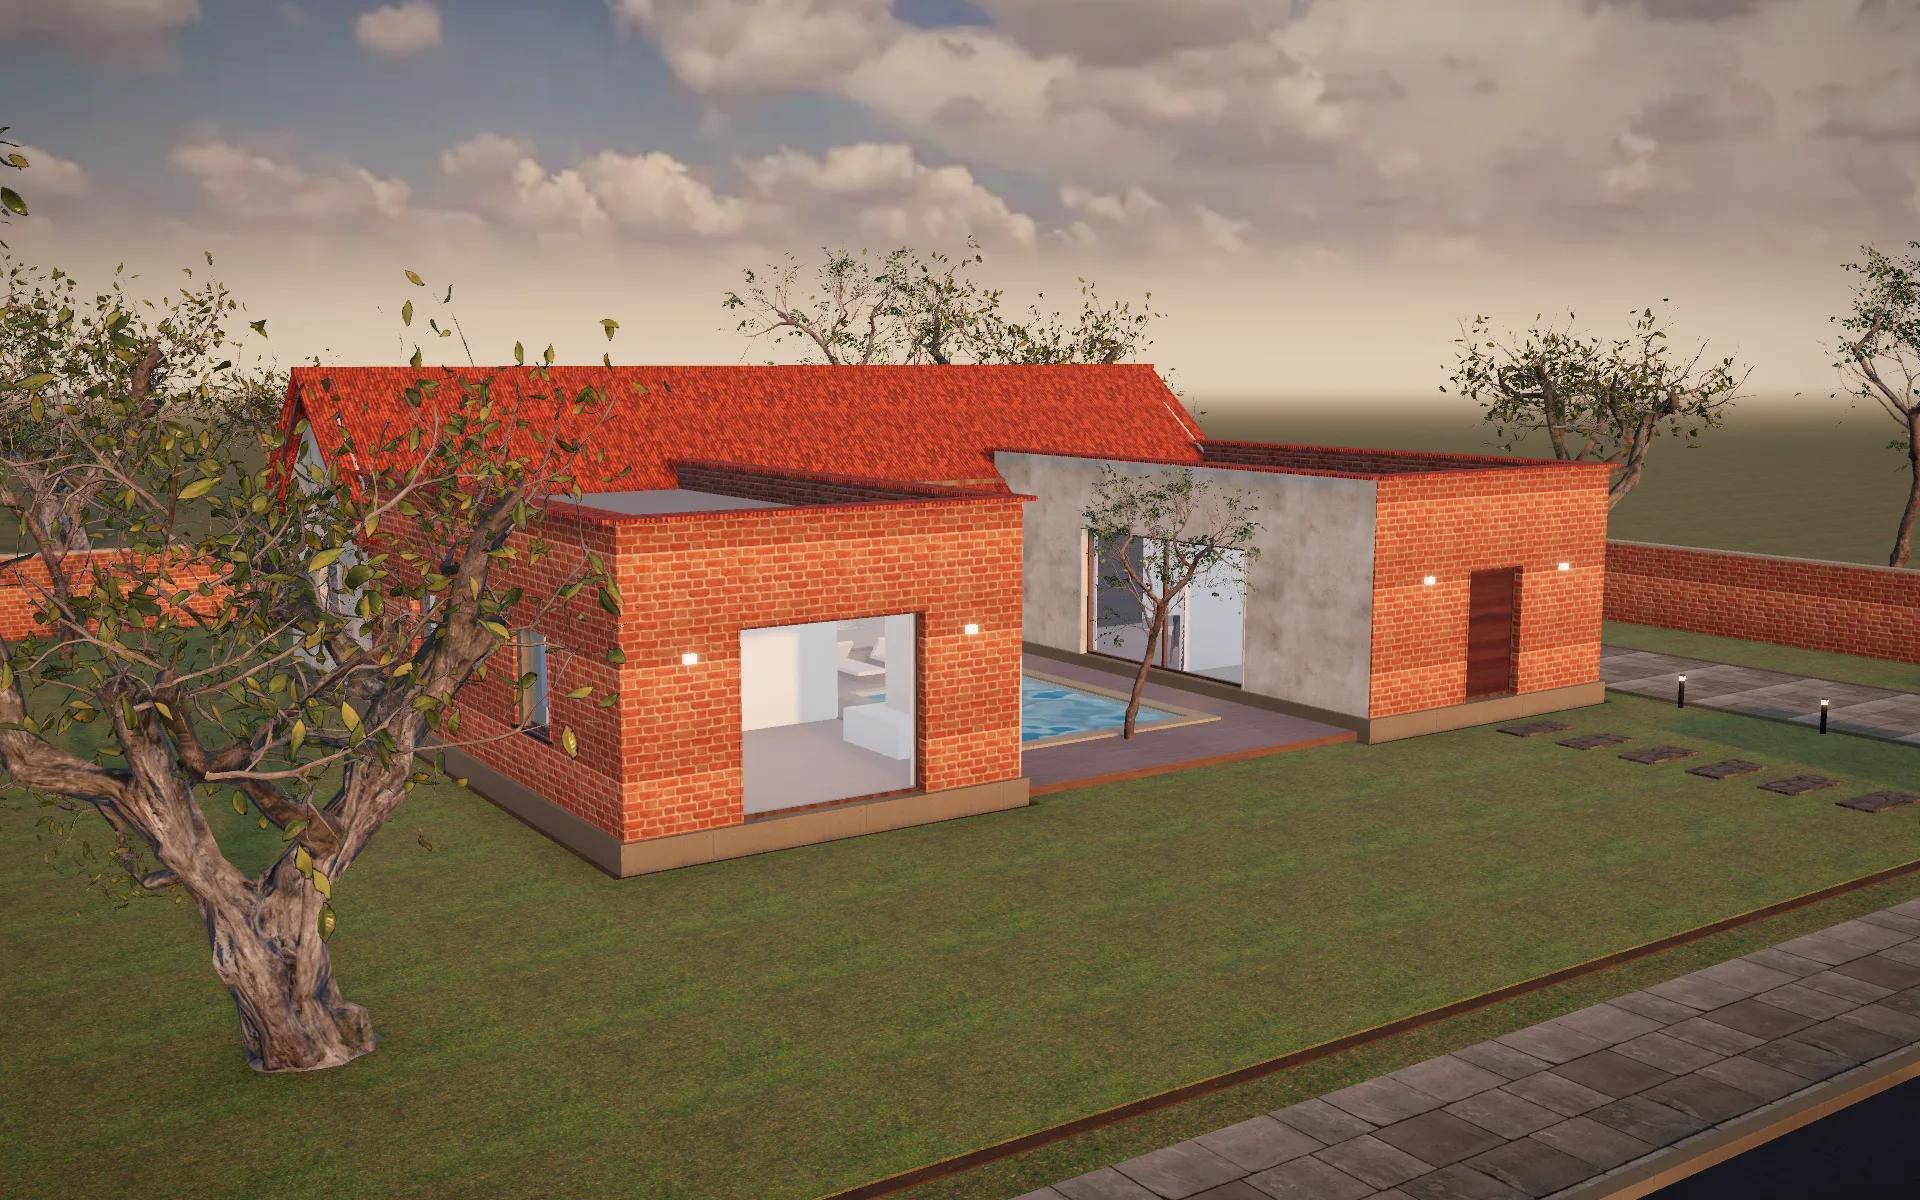 252 m²1 fl2 bedContemporary vernacular
The Courtyard Home
Built around a pool of light.
Traditional Meets Modern
Ahmedabad, Gujarat
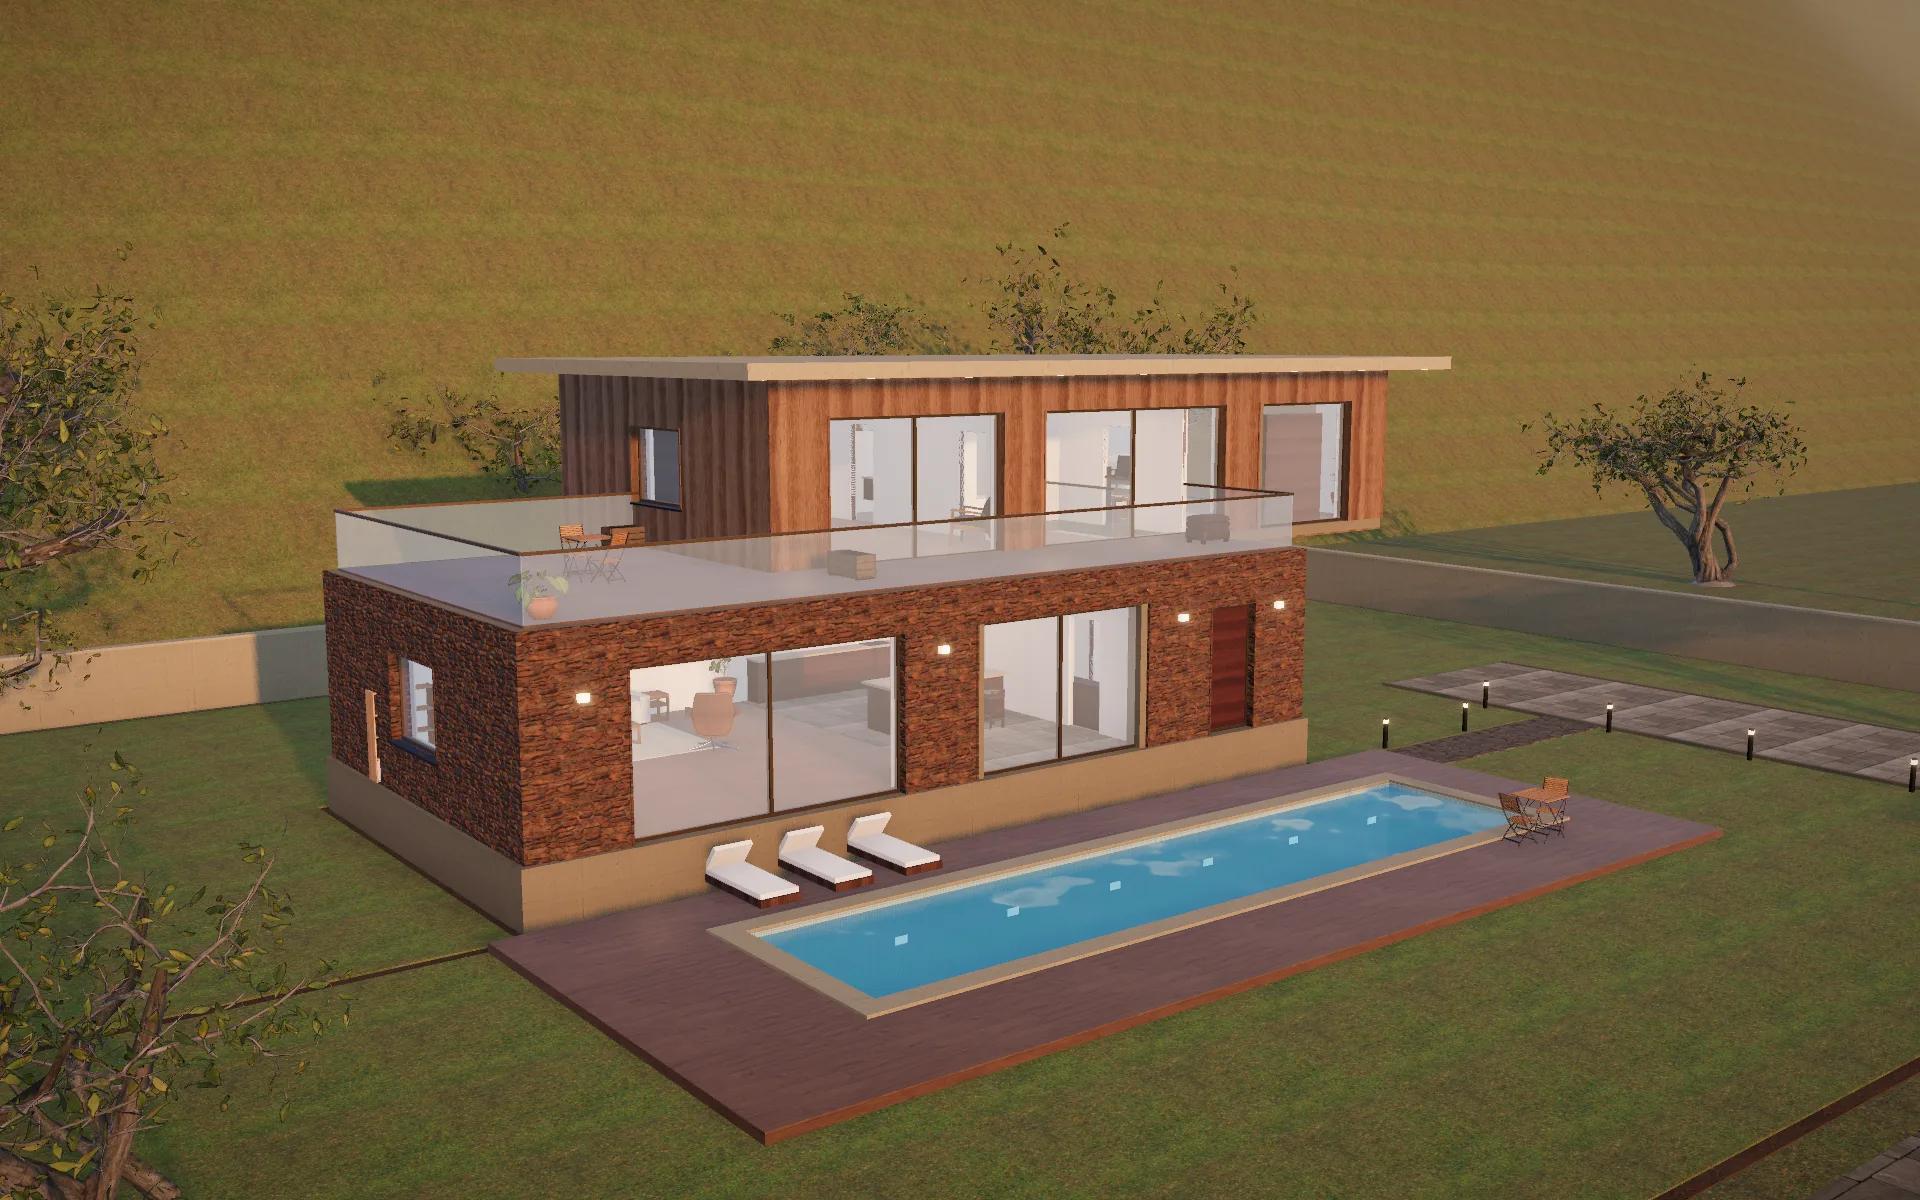 254 m²2 fl2 bedOrganic modern
The Hillside Retreat
Stone below, timber above, valley beyond.
Luxury Vacation Home
Lonavala, Western Ghats
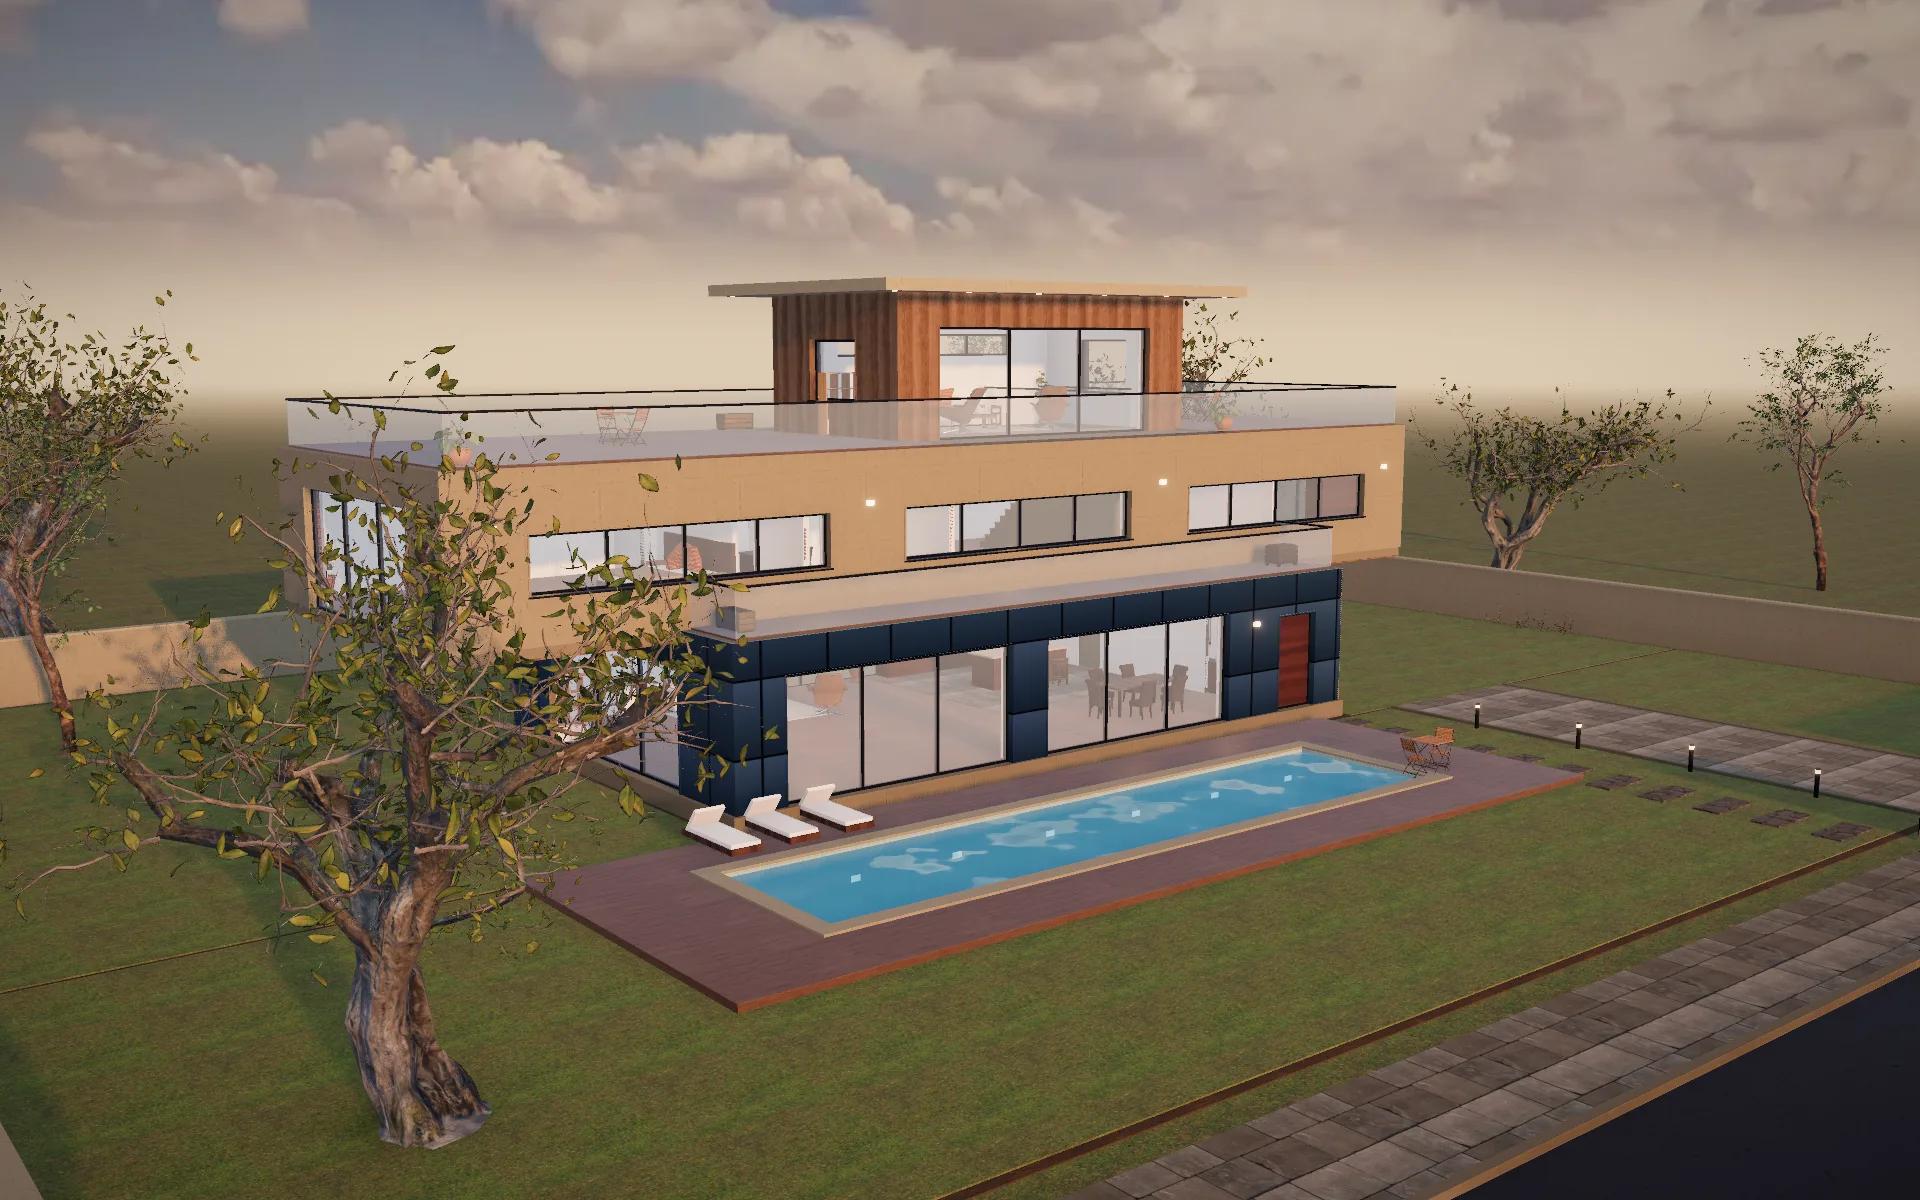 475 m²3 fl3 bedBold modernist
The Signature Residence
A concrete bar balanced on glass.
Premium Modern Architecture
Whitefield, Bengaluru
All six are original, fictional demo projects. Every image is a render of that project's own real-time 3D model.
A-03Floor plan explorer
Walk the plan before it exists.
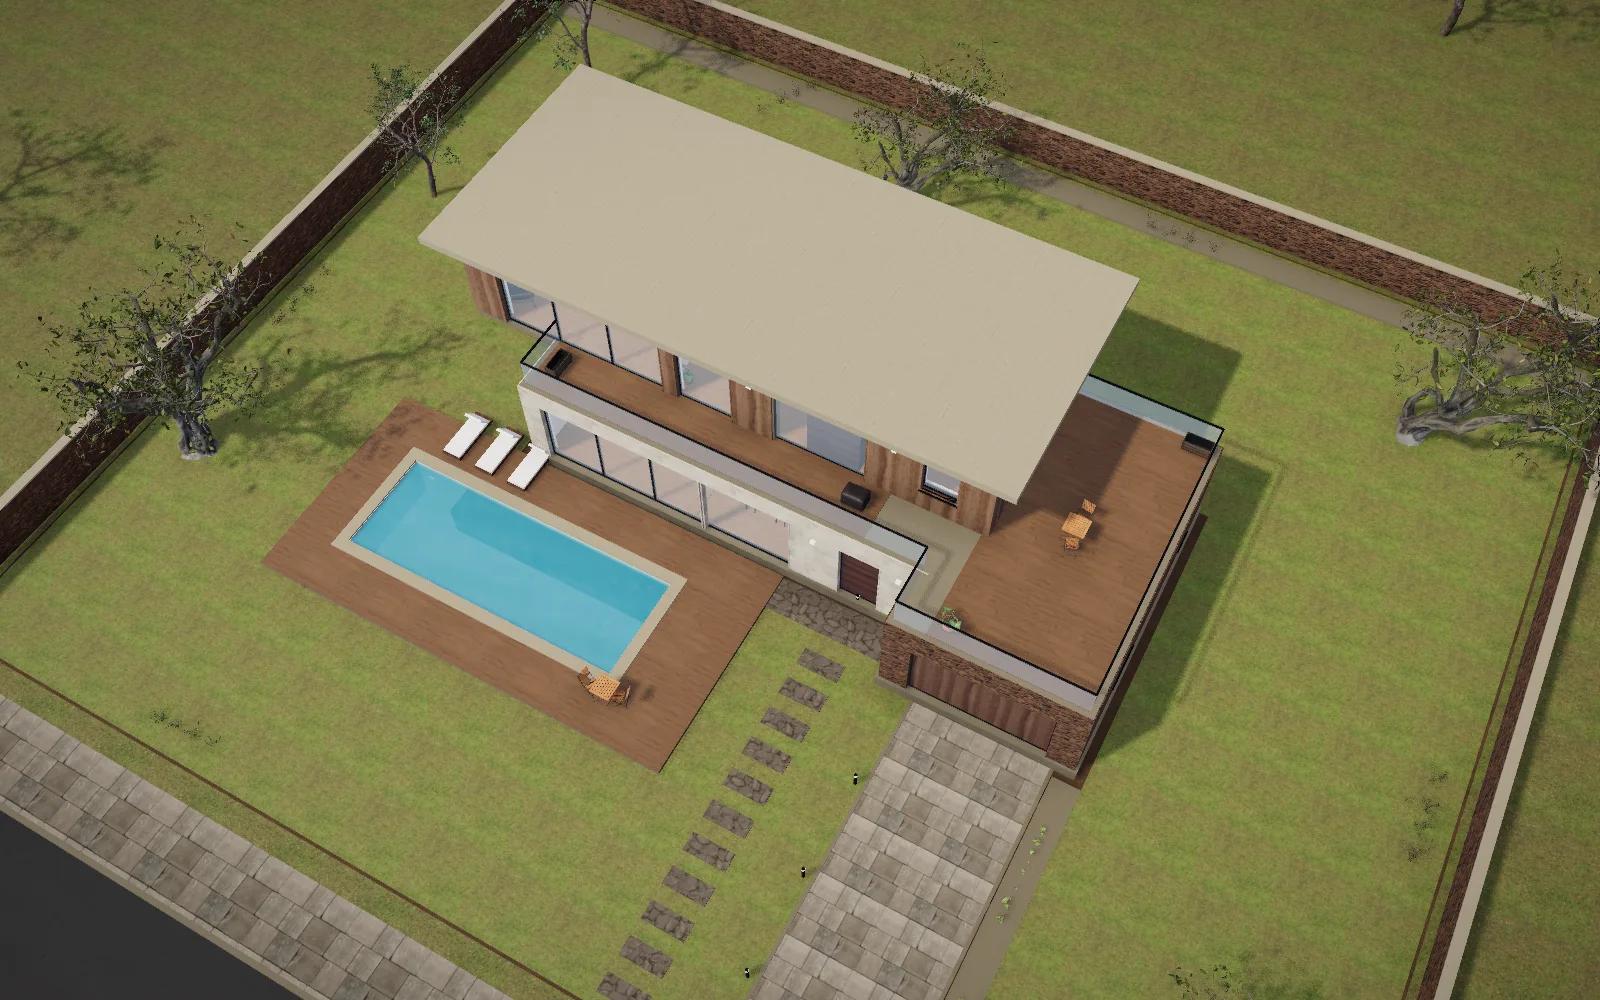
Switch between the 2D drawing, a 3D plan, a sectional cutaway and the fully furnished house. Click any room to fly into it.
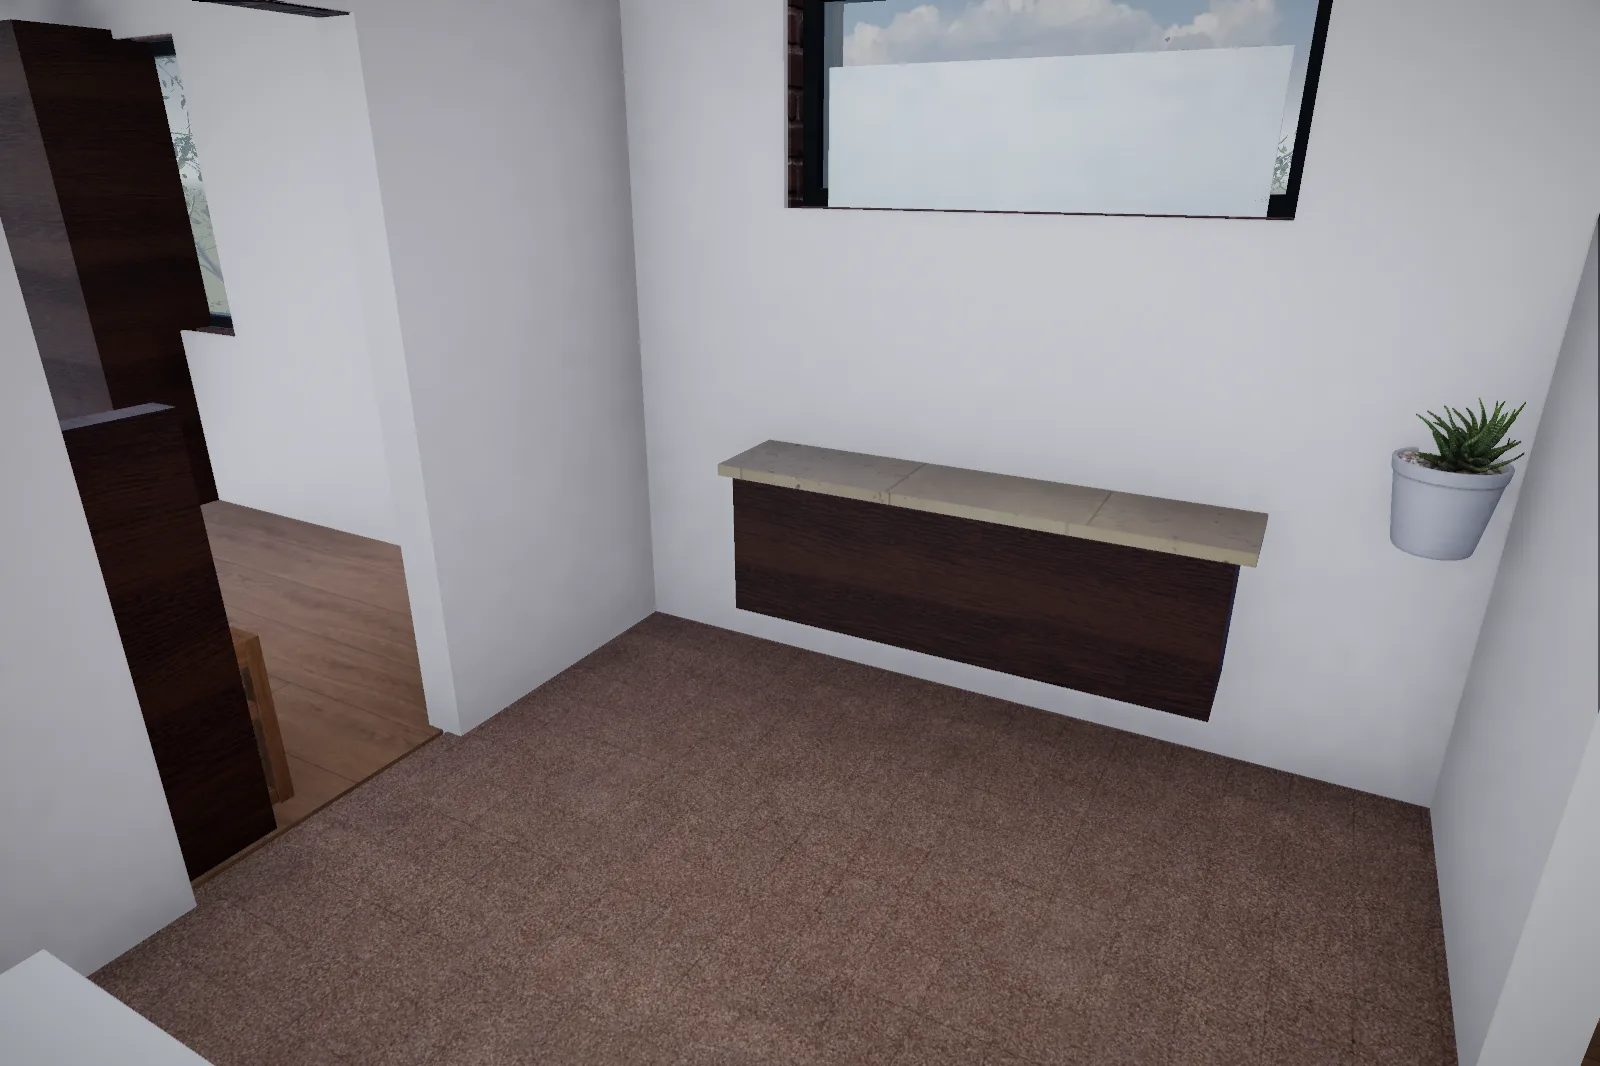
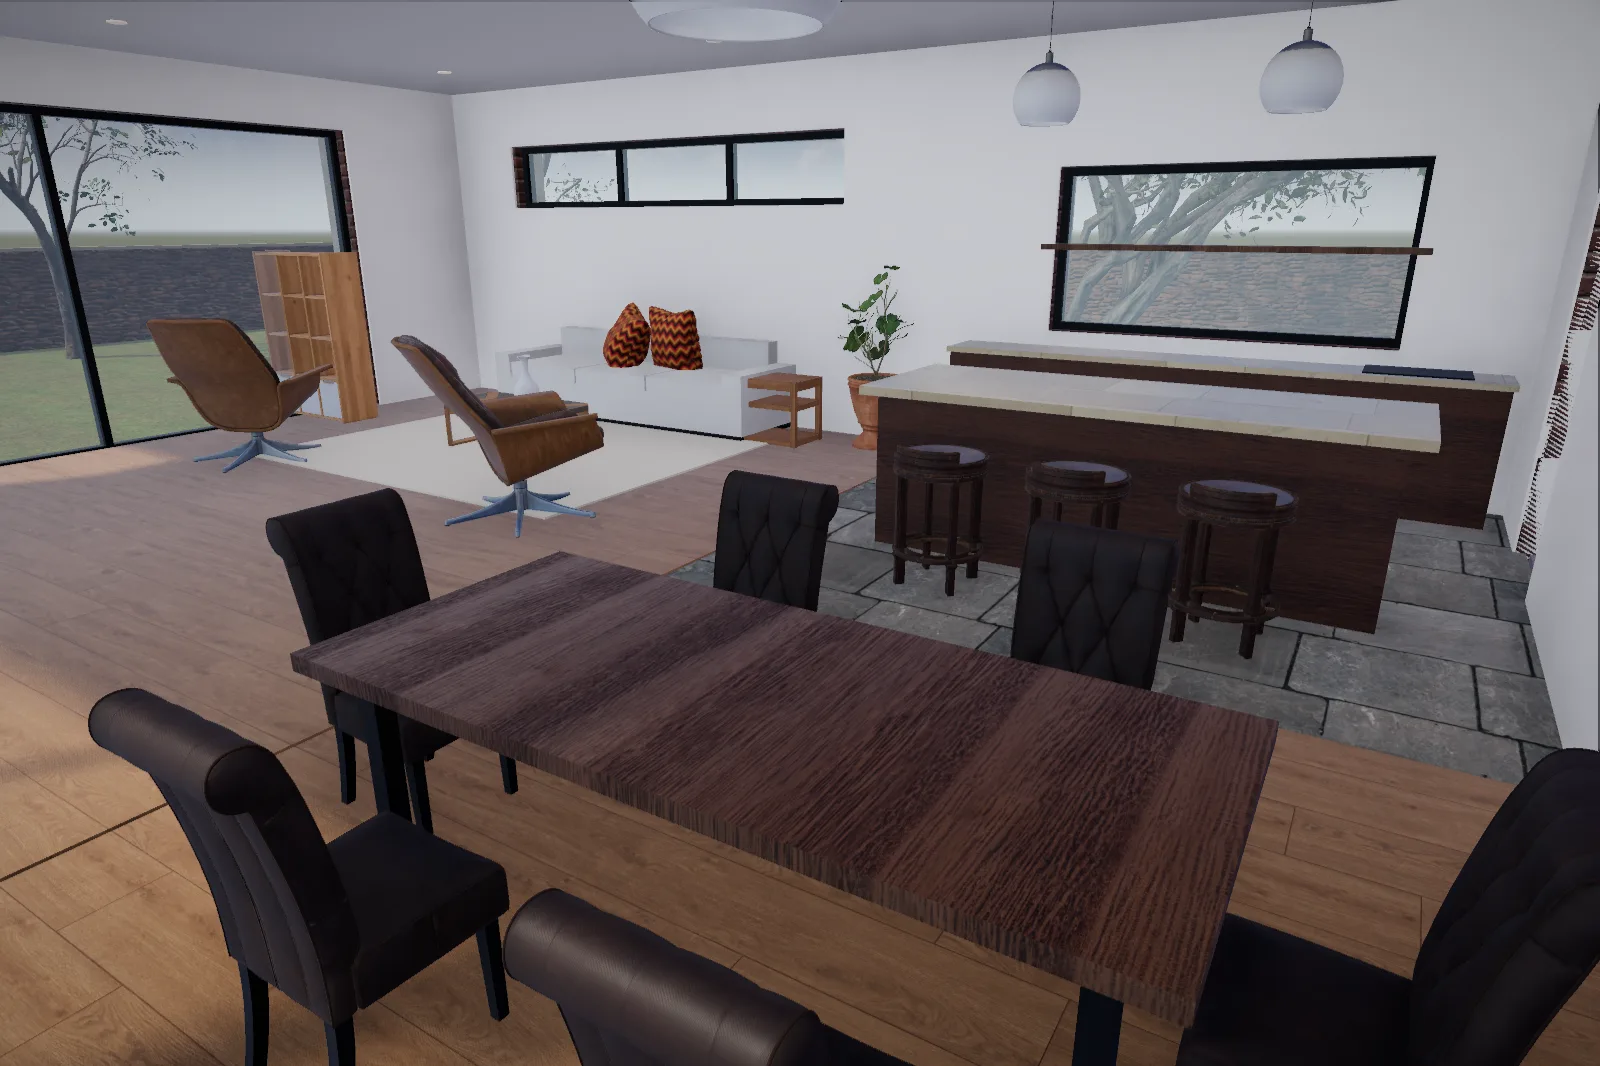
A-04Interior design
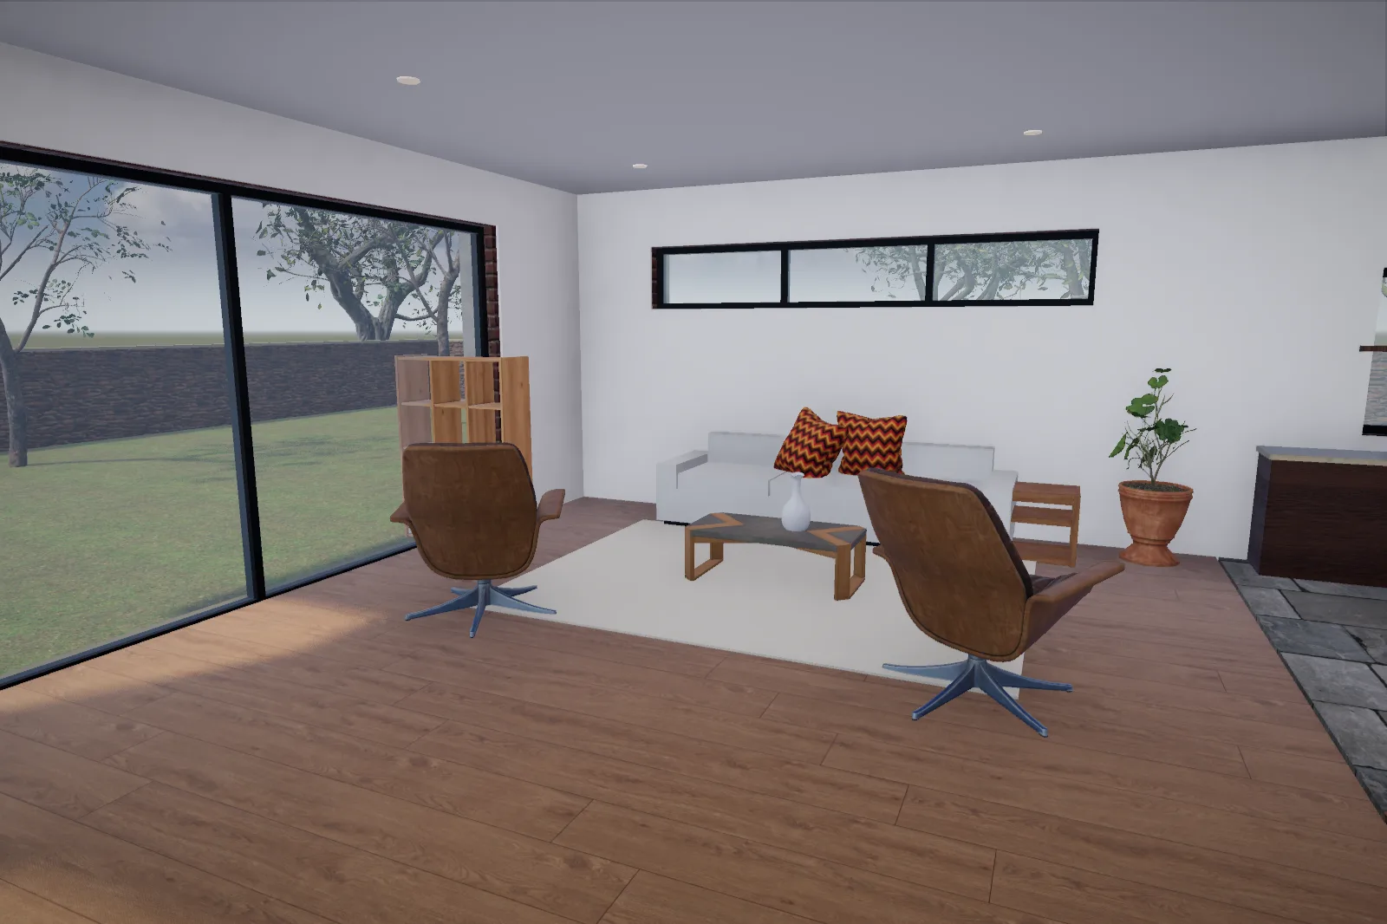
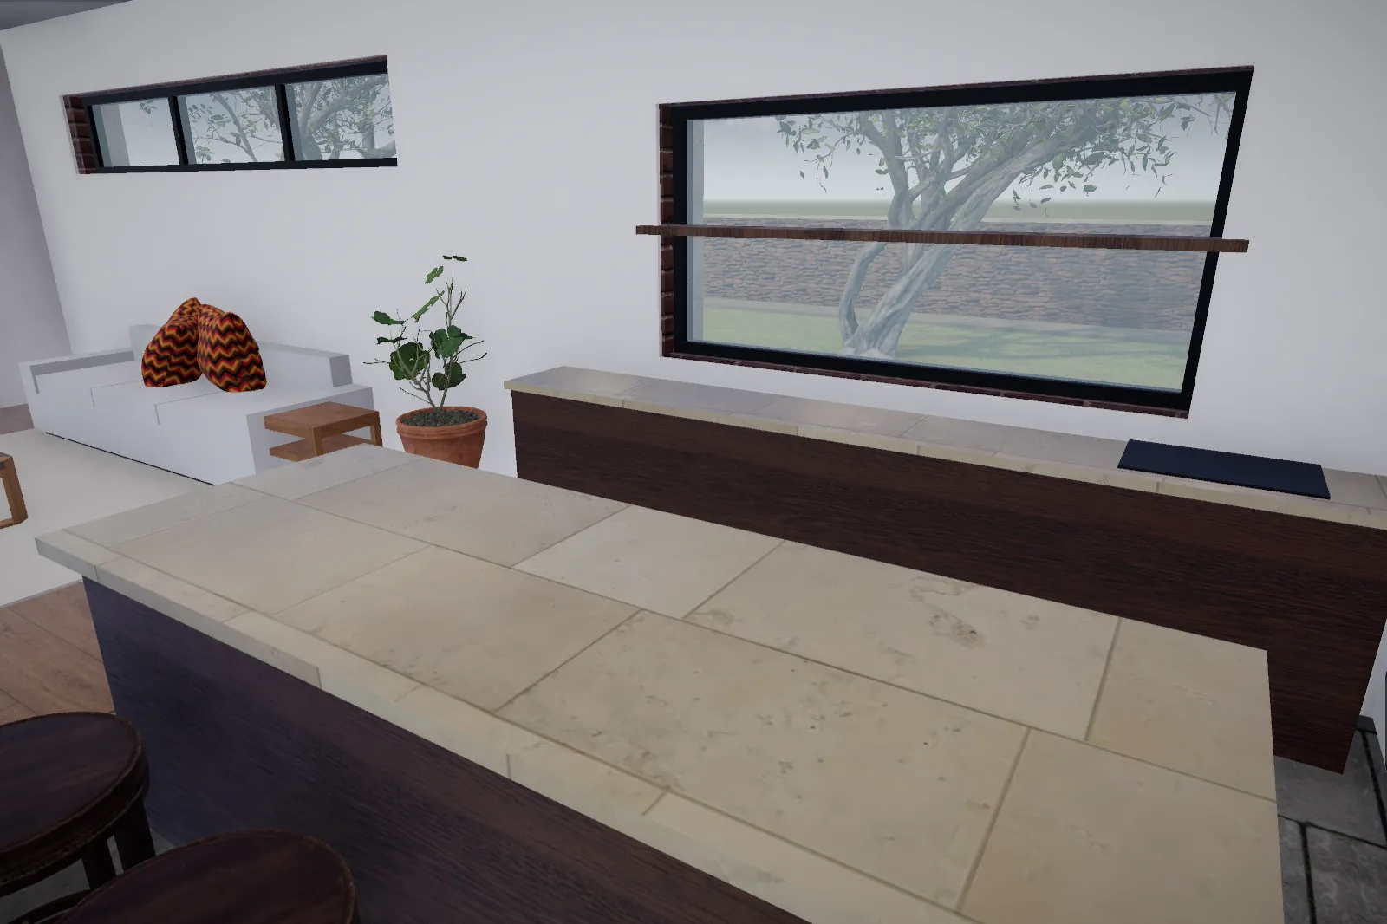
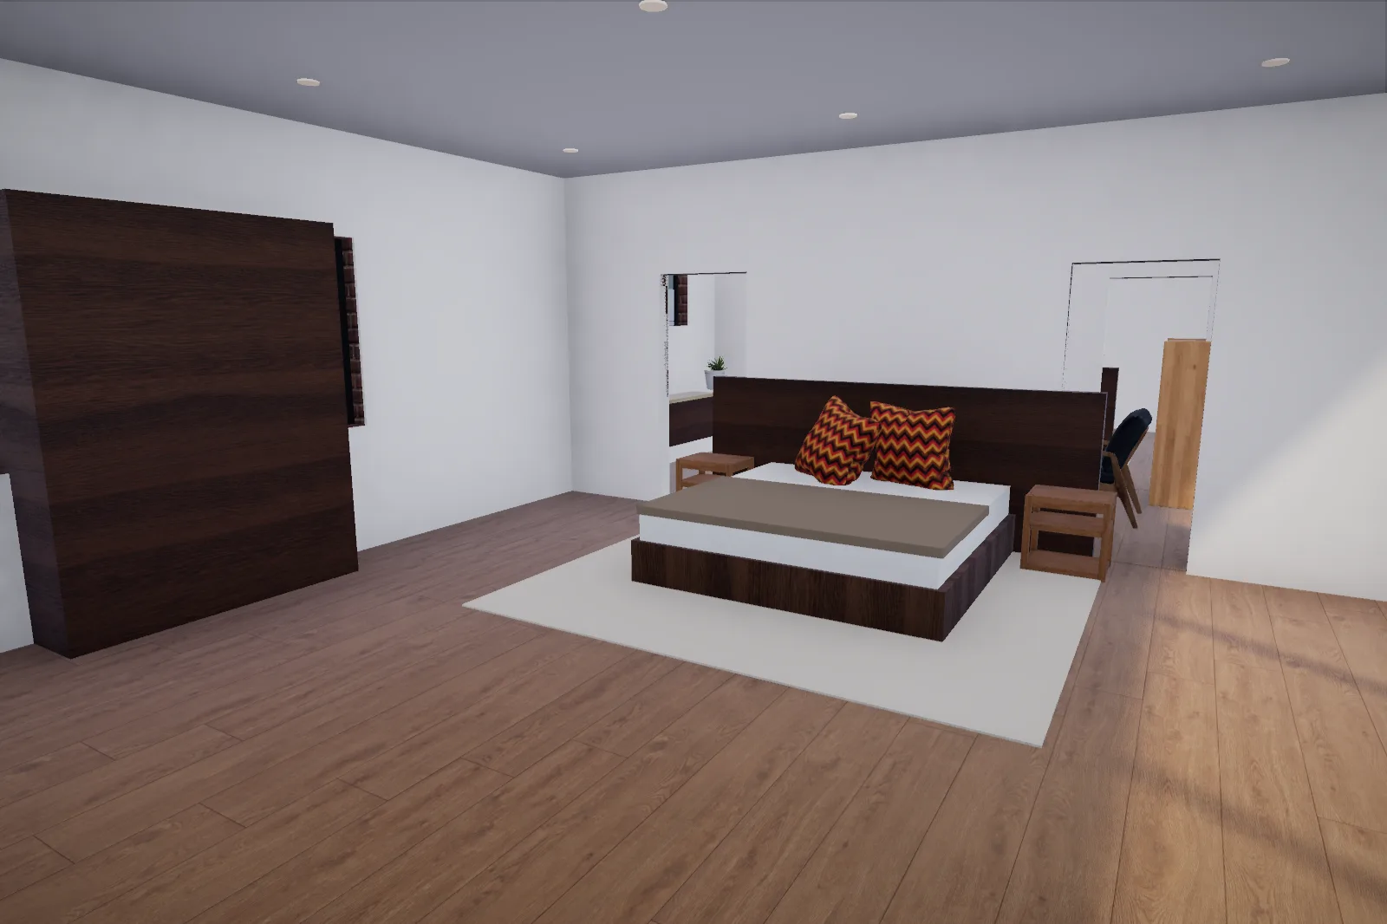
From shell to sanctuary.
A-05Material & exterior customizer
Make it yours.
Plaster or board-formed concrete, stone or timber, black or bronze frames: every choice re-materials the real 3D house, down to the roof plate and the garden lights.
A-06Design process
Designed with purpose. Built with precision.
Step 01 / 08
Understanding your vision
Long conversations before any drawing: how you live, what you love, what the house must hold for the next twenty years.
Step 02 / 08
Site analysis
Sun path, prevailing winds, views, levels, setbacks and the street. The site always has opinions; we listen to them first.
Step 03 / 08
Concept development
Simple massing studies test how volumes sit on the land: where to lift, where to cantilever, where to open up.
Step 04 / 08
Architectural planning
Plans resolve rooms, circulation and structure into a coherent, buildable layout that meets every regulation.
Step 05 / 08
3D visualisation
Before a single brick is laid, you walk through your home in real-time 3D: day, night, inside and out.
Real-time 3D model · golden hourStep 06 / 08
Material selection
Stone, timber, plaster, glass and metal chosen together, tested on the model and against real samples.
White plasterConcrete finishNatural stoneWooden claddingBrick facadeHoned marbleStep 07 / 08
Construction planning
Detailed drawings, structural coordination, budget and programme: every stage sequenced before work begins.
Step 08 / 08
Final execution
Regular site supervision through foundation, frame, finishes and landscape, until the keys are handed over.
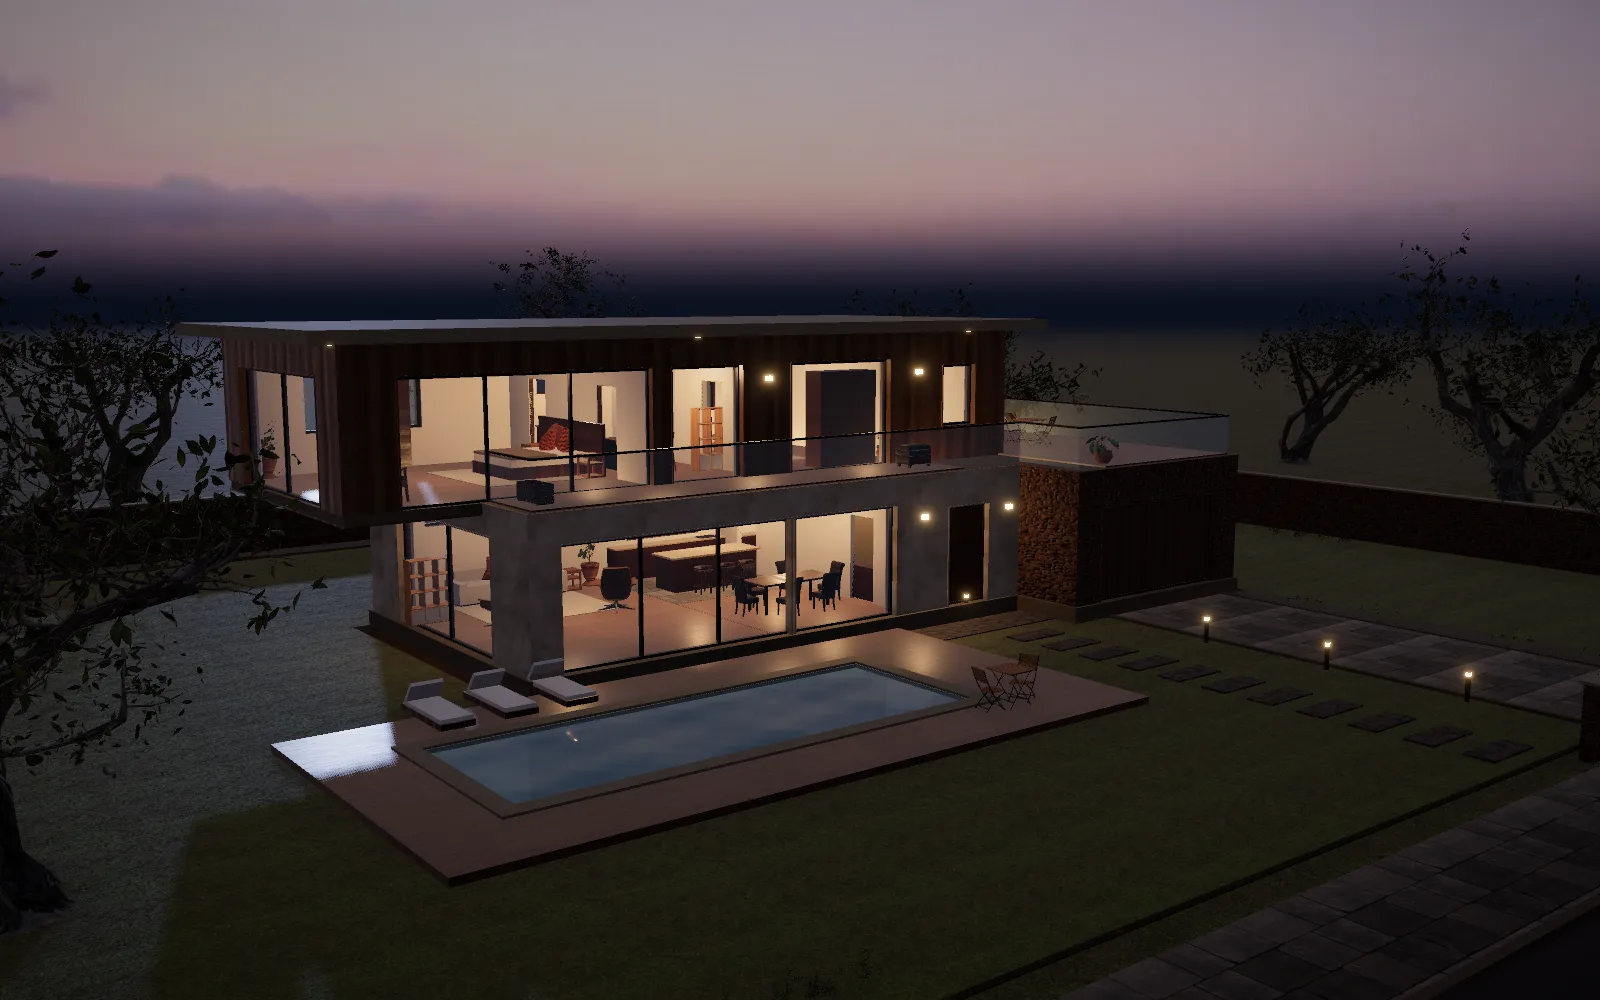 Handover · night
Drawings are generated from the same data as the 3D model of The Aurelia Villa.
A-07Before & after
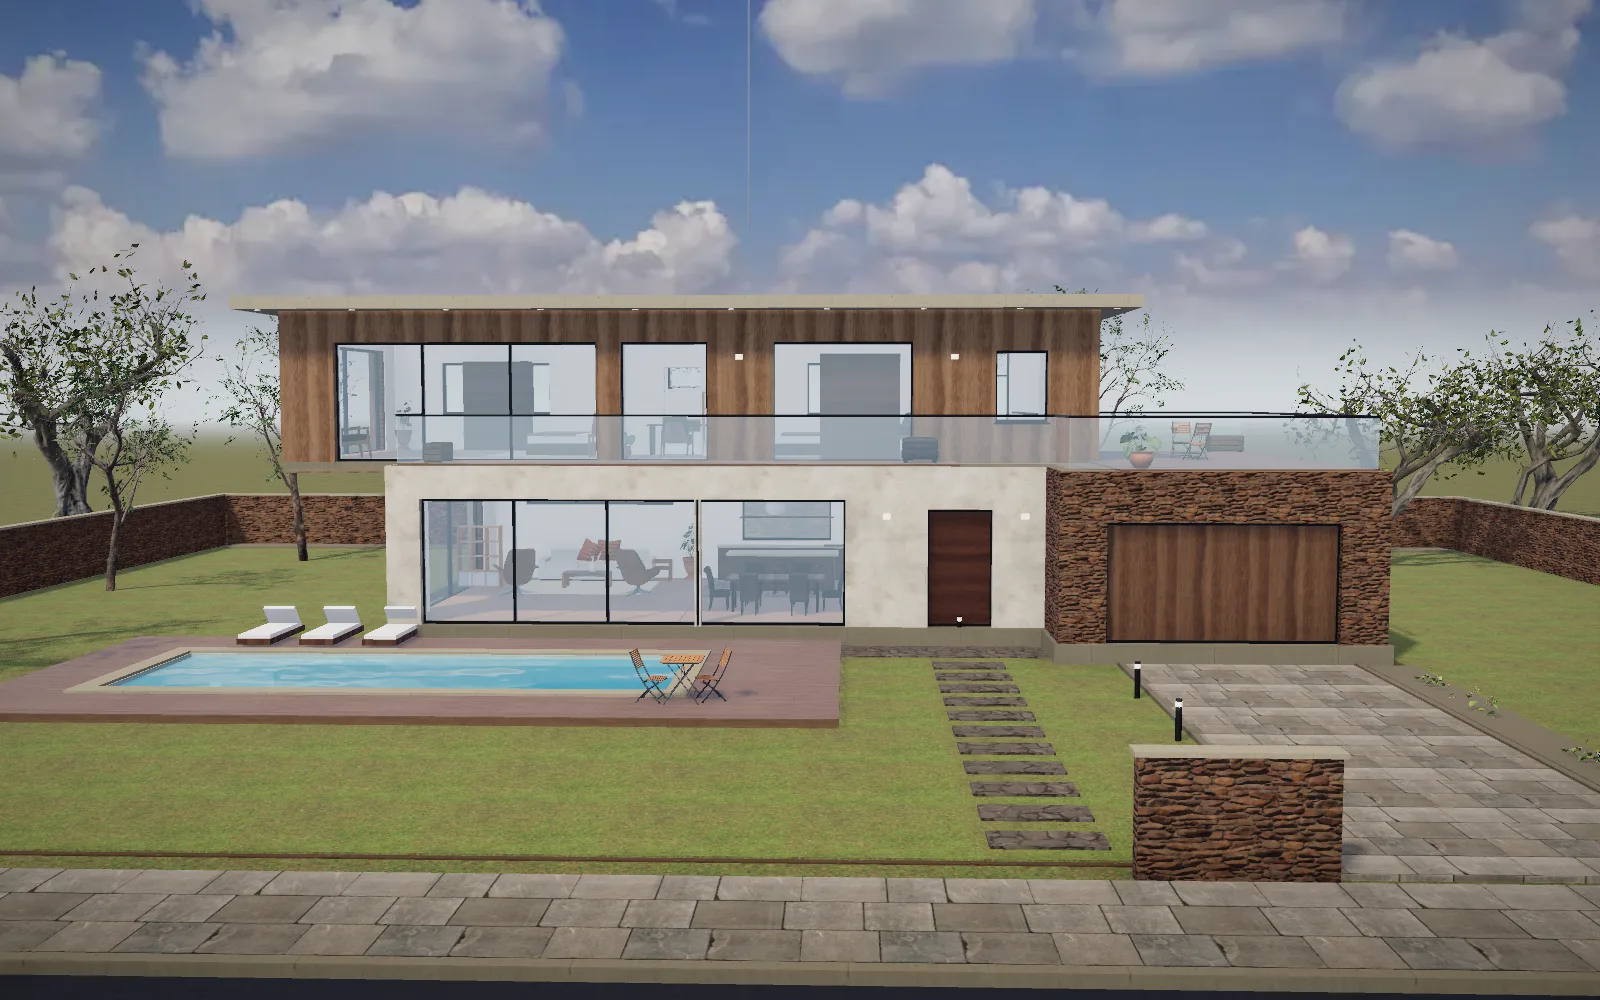
The difference a design makes.
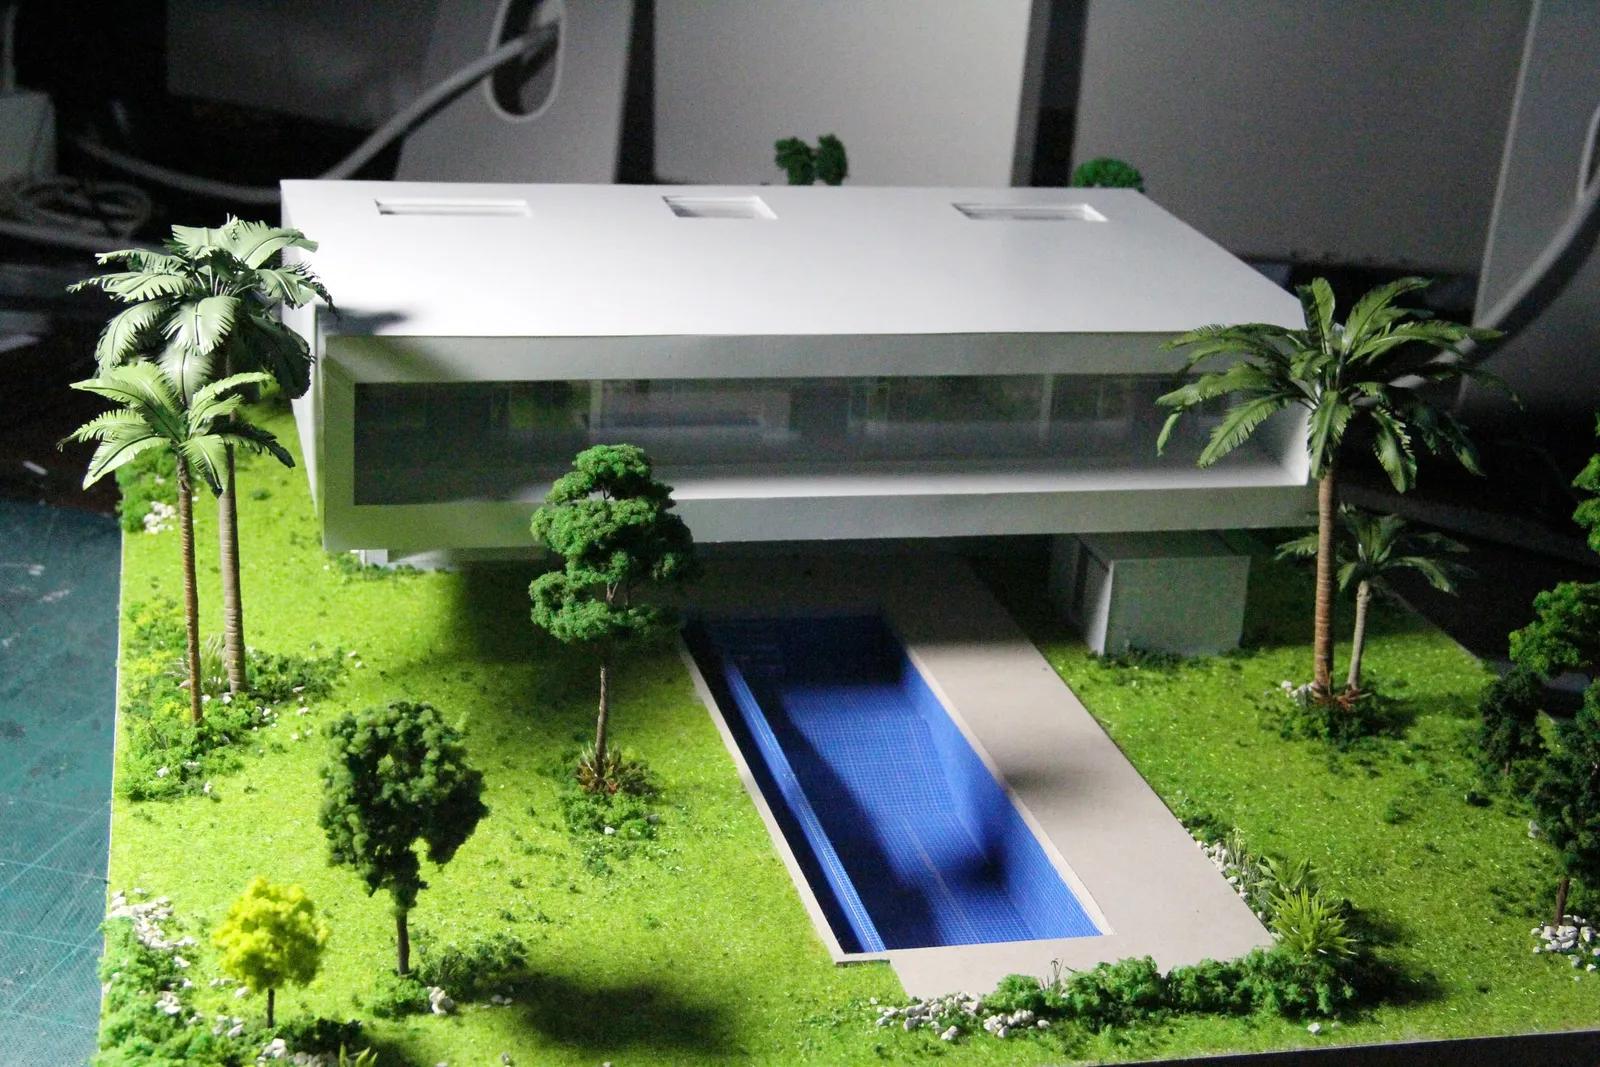
Not two photographs: the same live model at two moments in its life. Drag to compare.
A-08About the studio
We don't just design houses. We create places that feel like home.
ARCHVERSE is an architecture and interior studio working on private homes. We start with how you live, read the site for its light and views, and carry one idea from the first sketch to the last light fitting.
01
Light first
Every plan starts from the sun: how it enters, where it rests, how it moves through the day.
02
Honest materials
Stone that is stone, timber that is timber. Materials that age well and tell the truth about how a house is made.
03
Built, not drawn
Designs are only as good as their construction. We stay on site until the details are right.
04
Made for living
Beauty is not the goal on its own; homes should be calm, practical and generous to the people inside them.
A-09Client voices
In their words.
“Watching our house assemble itself in 3D, stage by stage, was the moment we finally understood what we were building.”
“They designed around how we actually live — the courtyard has become the centre of every day.”
“Clear drawings, clear budgets and a site team that answered every question. The finished home matches the model.”
Sample testimonials for this demo website — not real client statements. Ratings are not shown because there is no verified review data.
A-10Consultation
Let's build your vision.
Tell us about your plot, your family and the way you want to live. We'll respond with a first conversation, not a sales pitch.