Interior design showcase
Rooms you want to stay in.
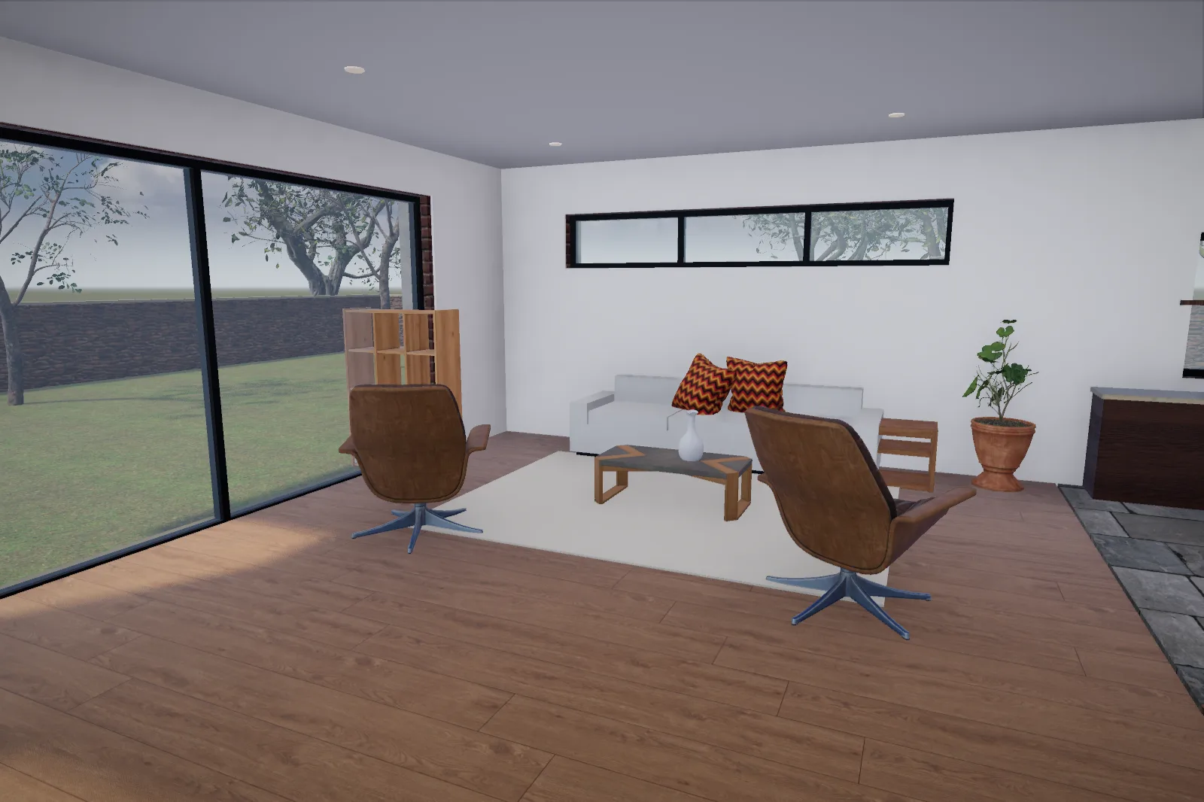
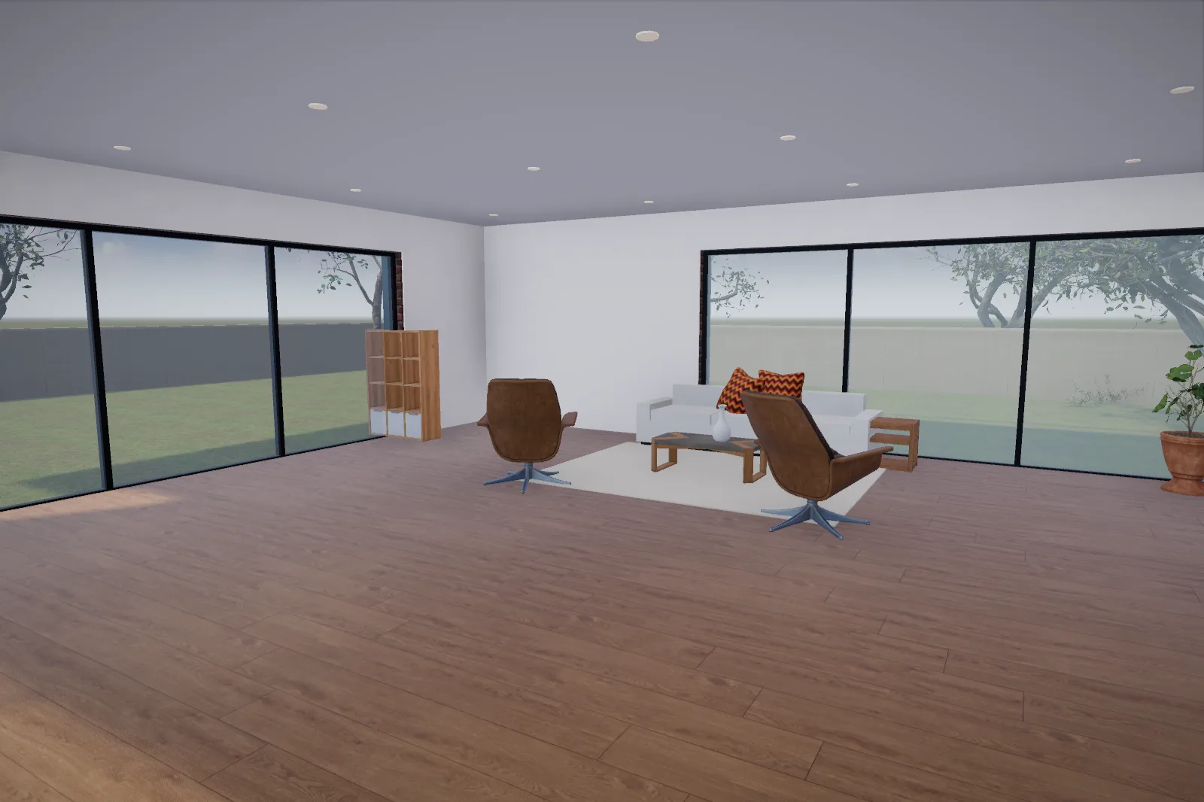
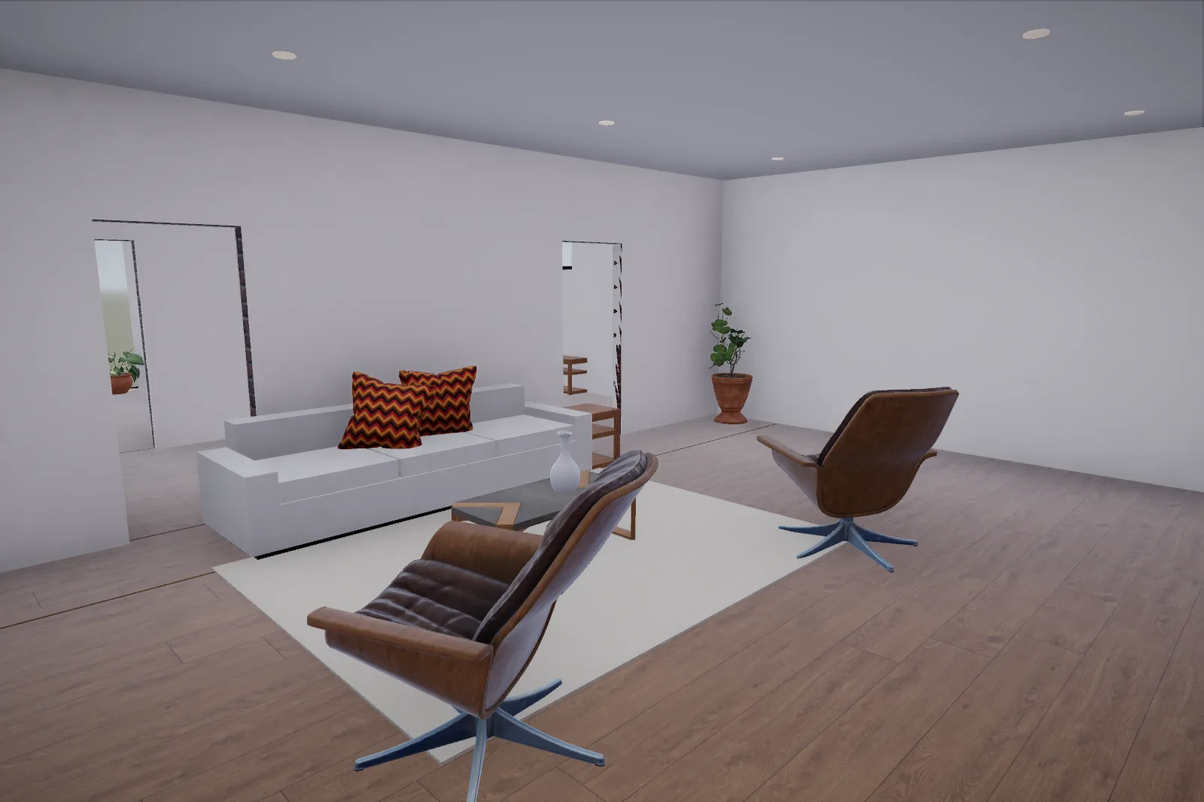
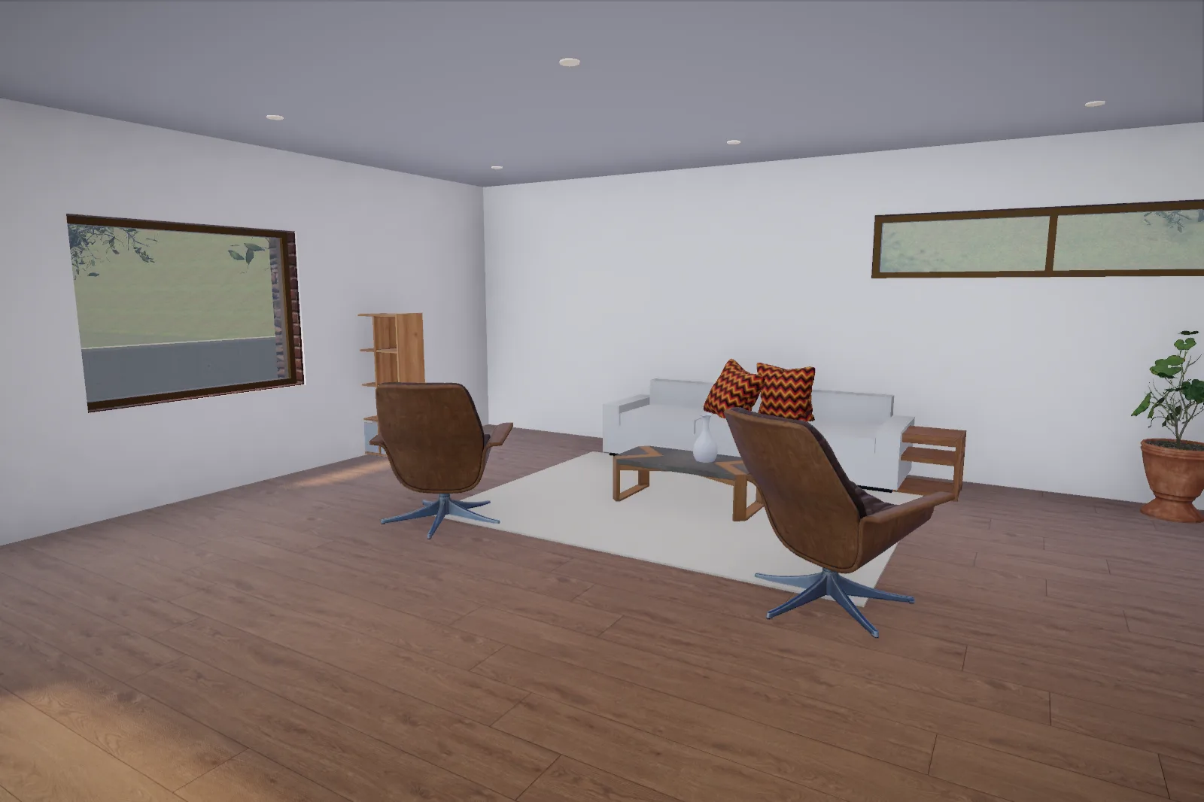
Interiors designed together with the architecture: the same light, the same materials, the same calm. Step inside the 3D rooms below, then browse by space.
01
Living rooms
Low, generous seating, natural oak and full-height glazing that dissolves the edge between room and garden.
02
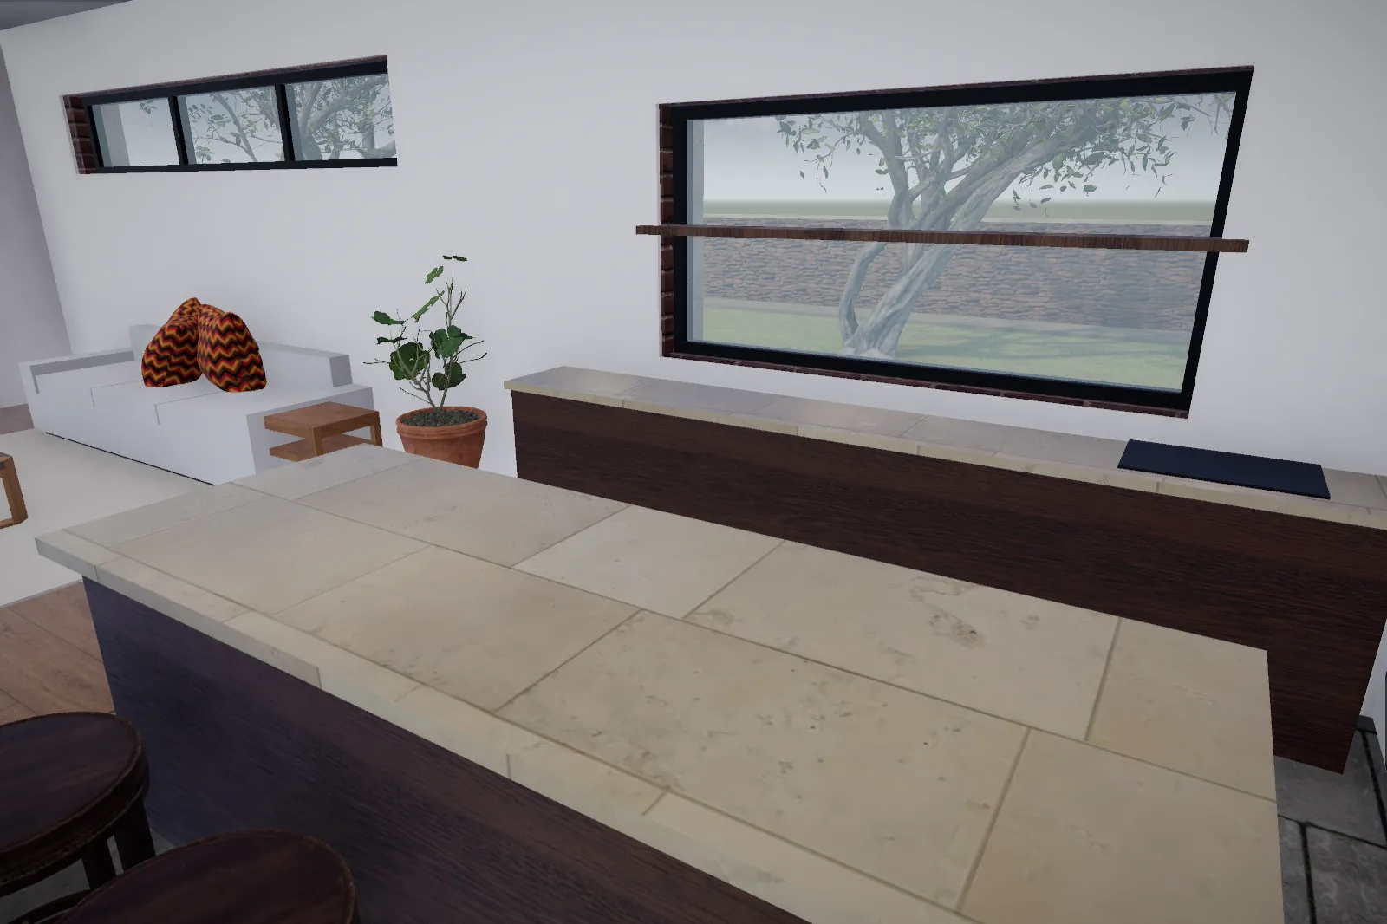
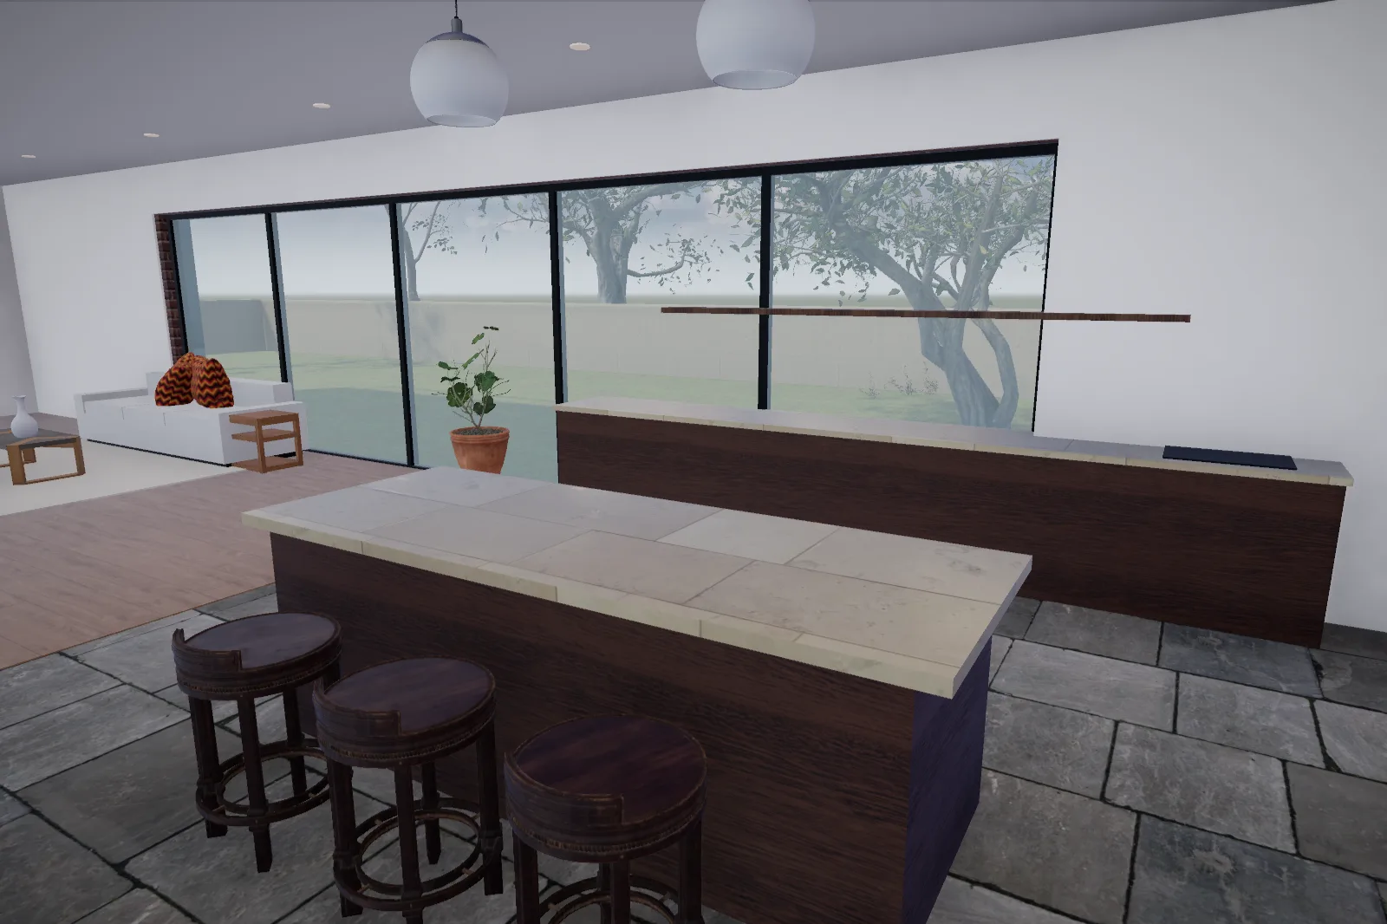
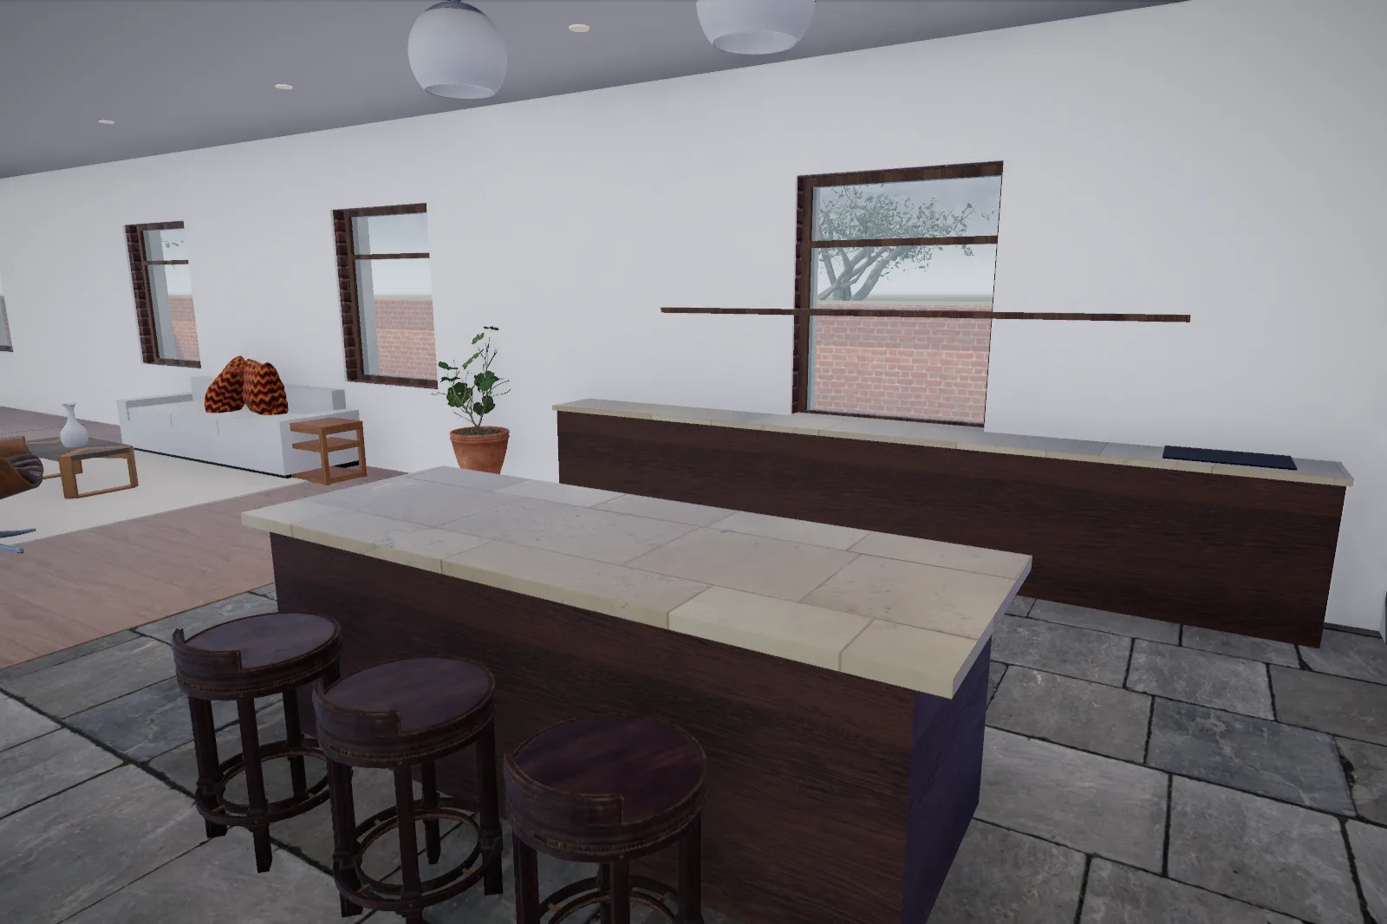
Modern kitchens
Walnut joinery, honed marble and islands that become the centre of family life.
03
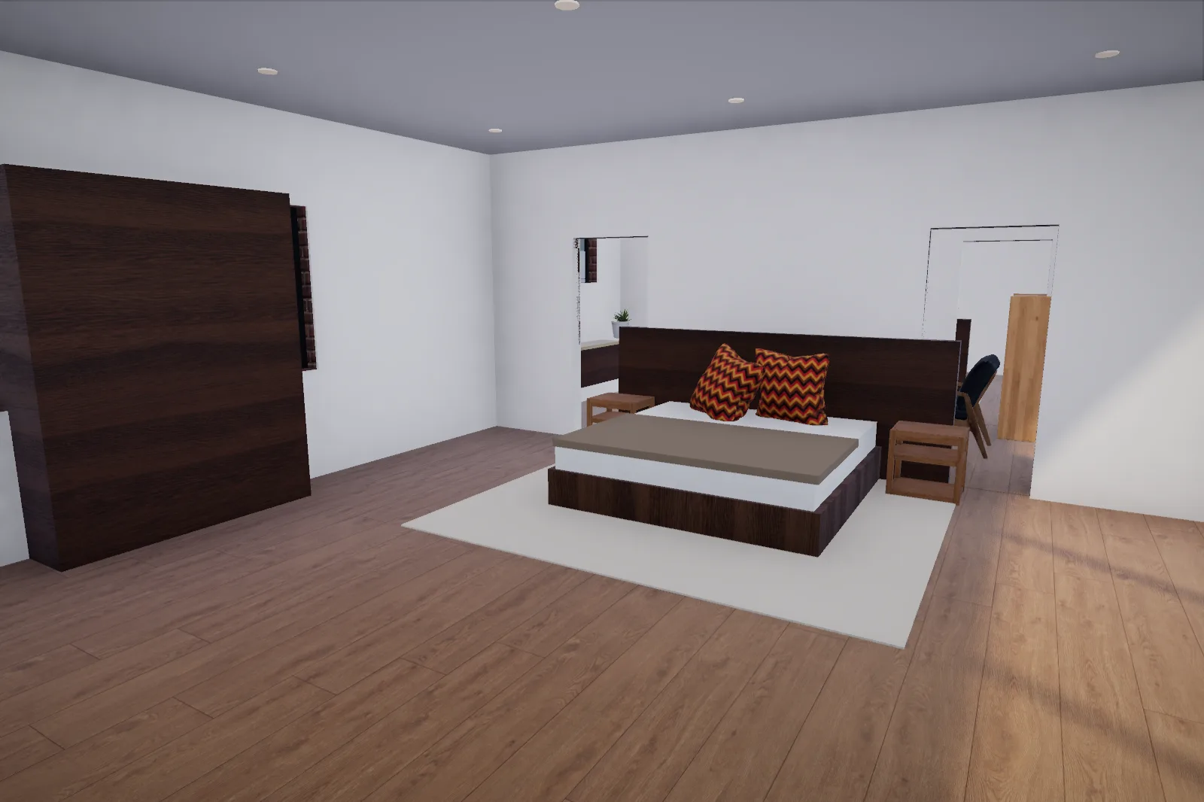
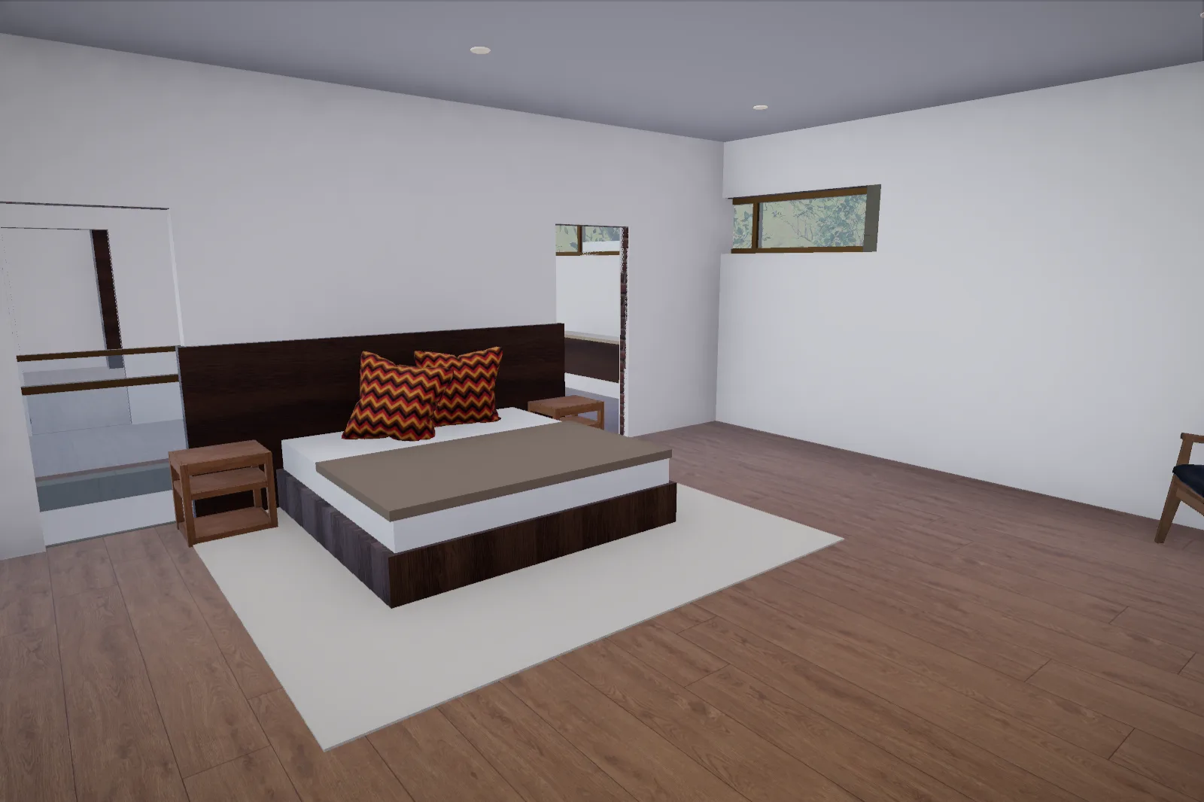
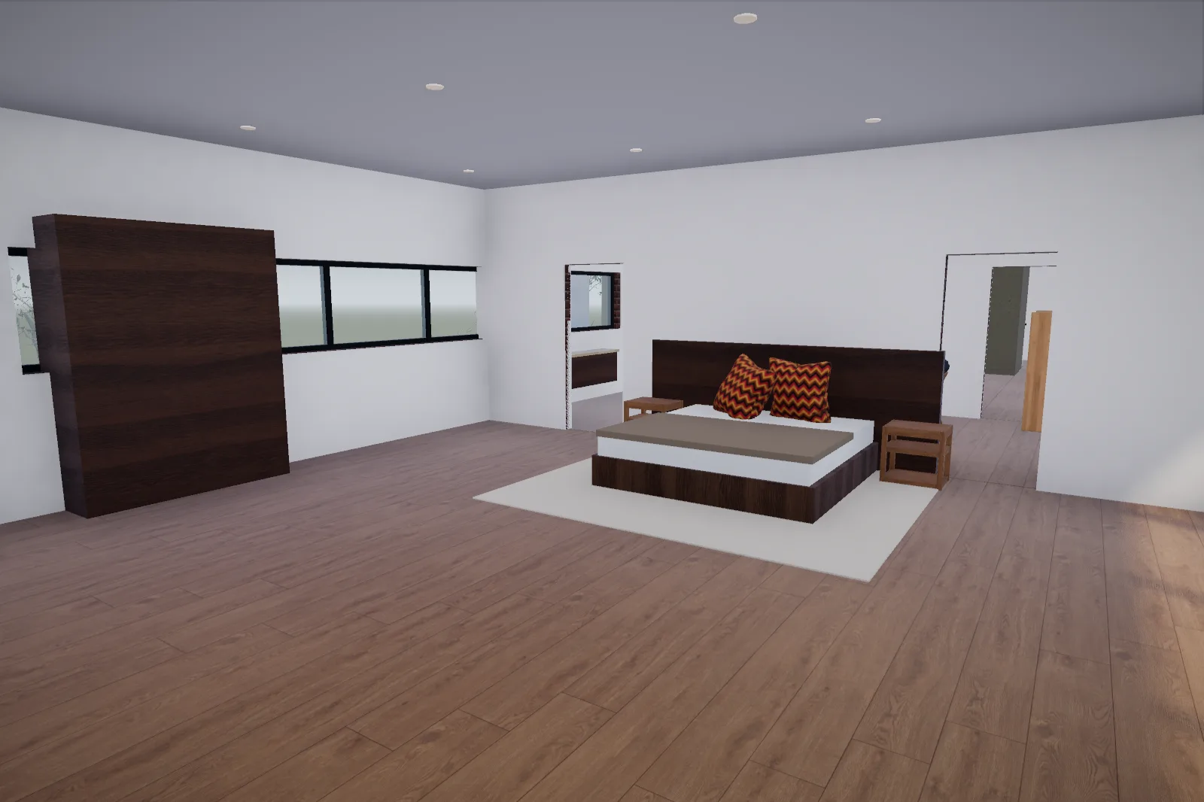
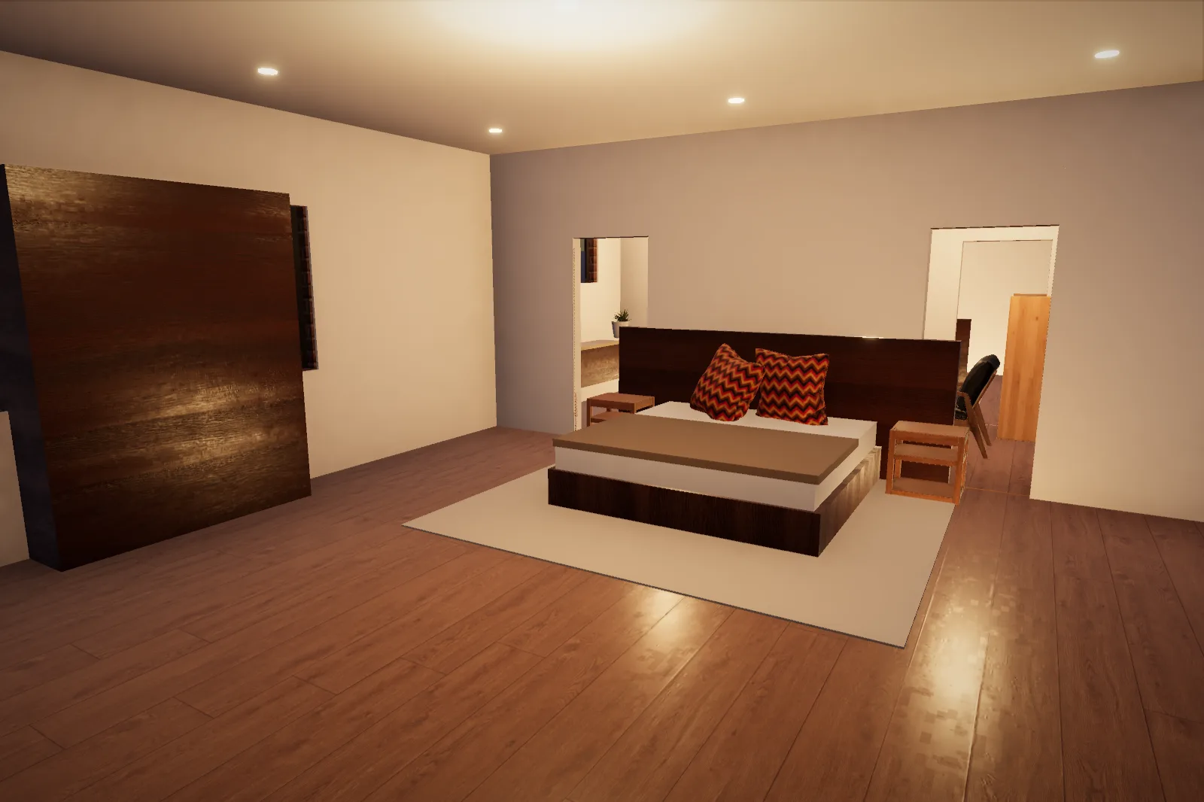
Master bedrooms
Calm, upholstered headboard walls, built-in wardrobes and the best view in the house.
04
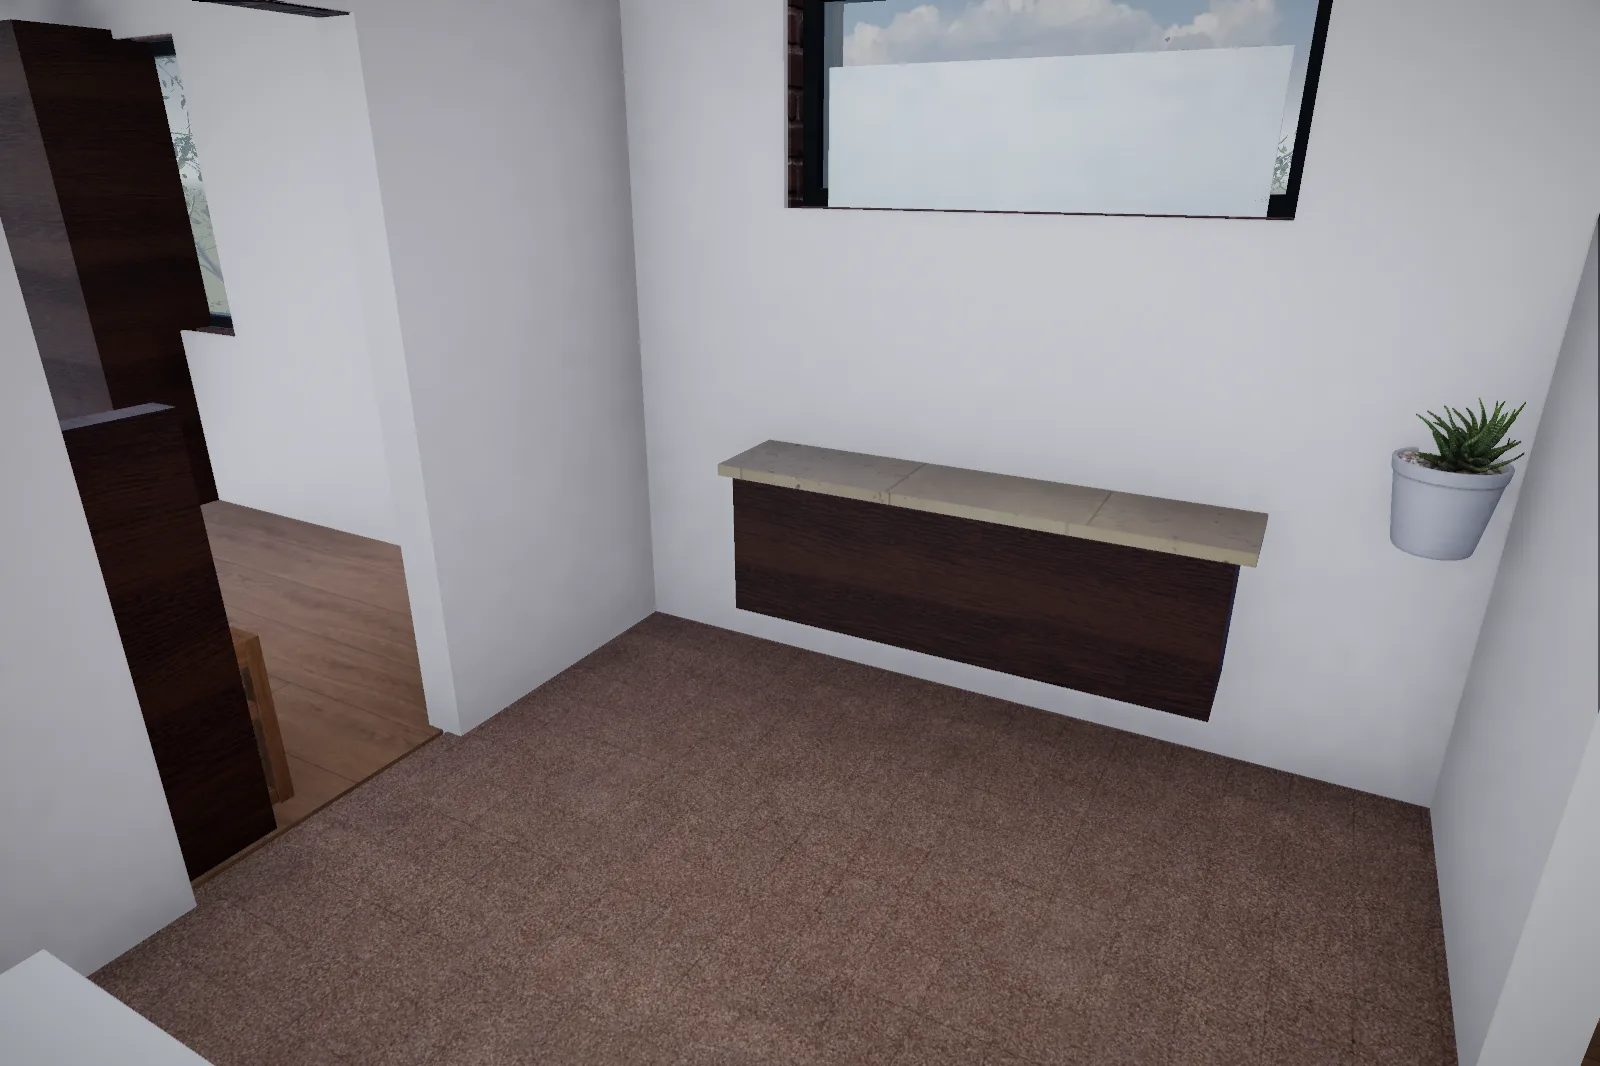
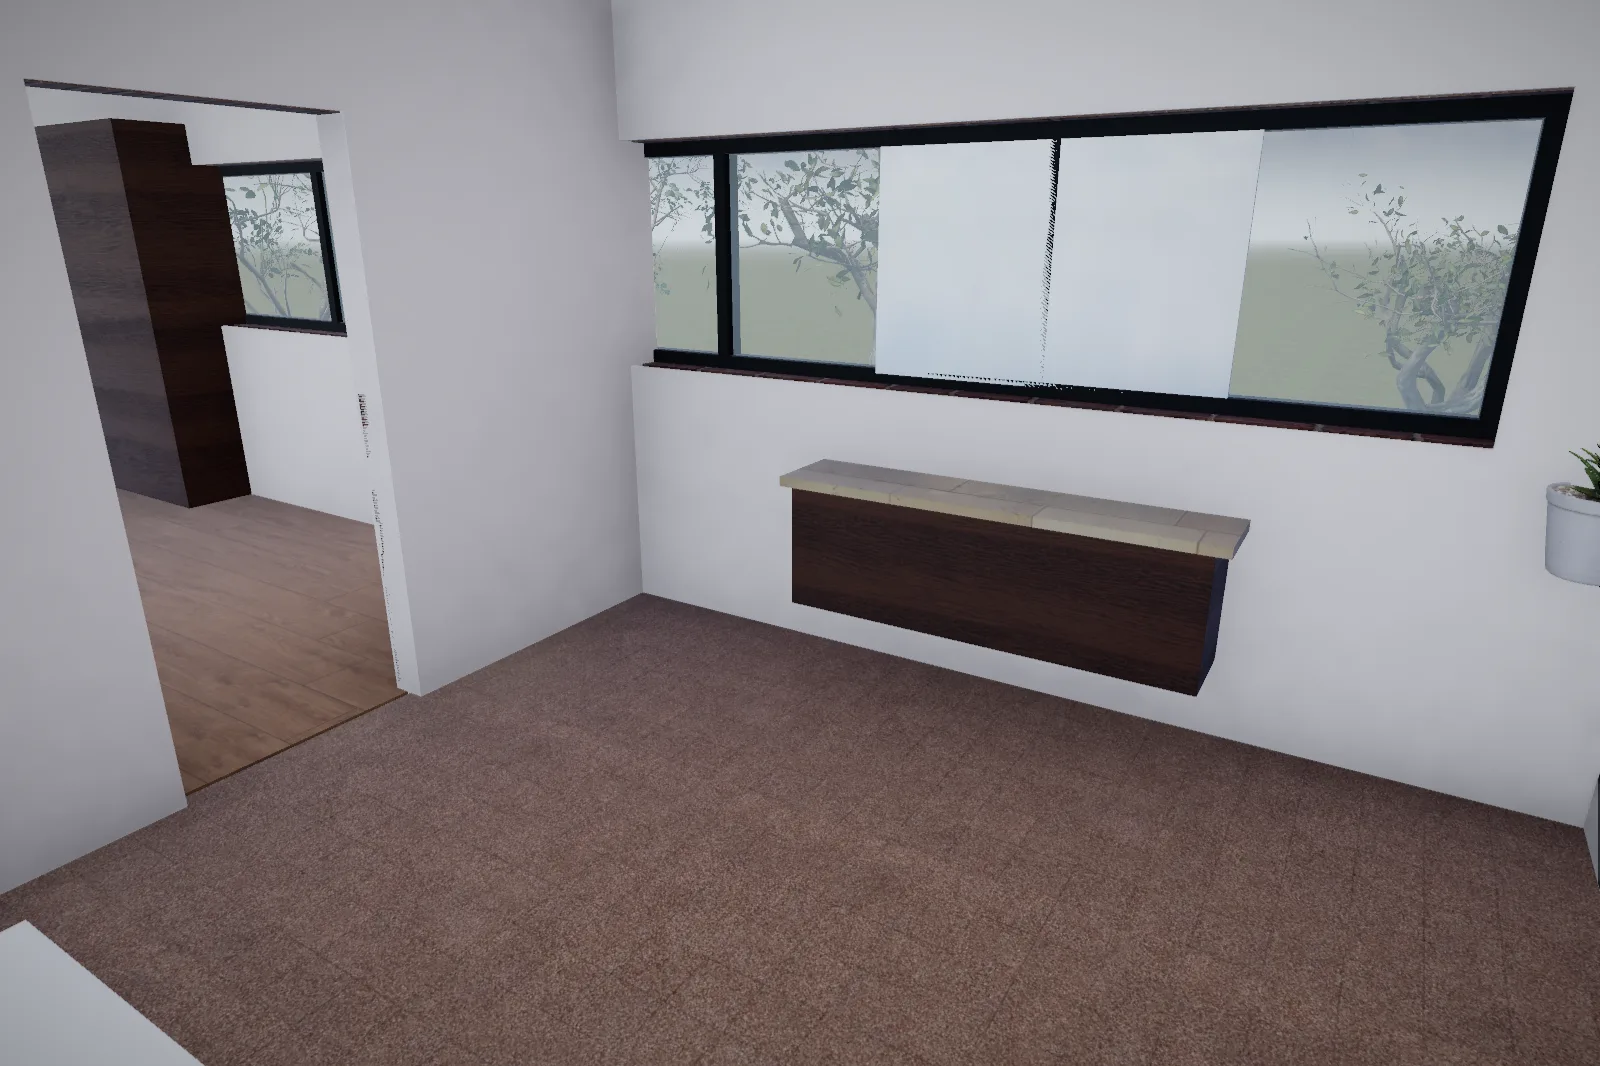
Luxury bathrooms
Terrazzo, marble vanities, freestanding baths and clerestory daylight.
05
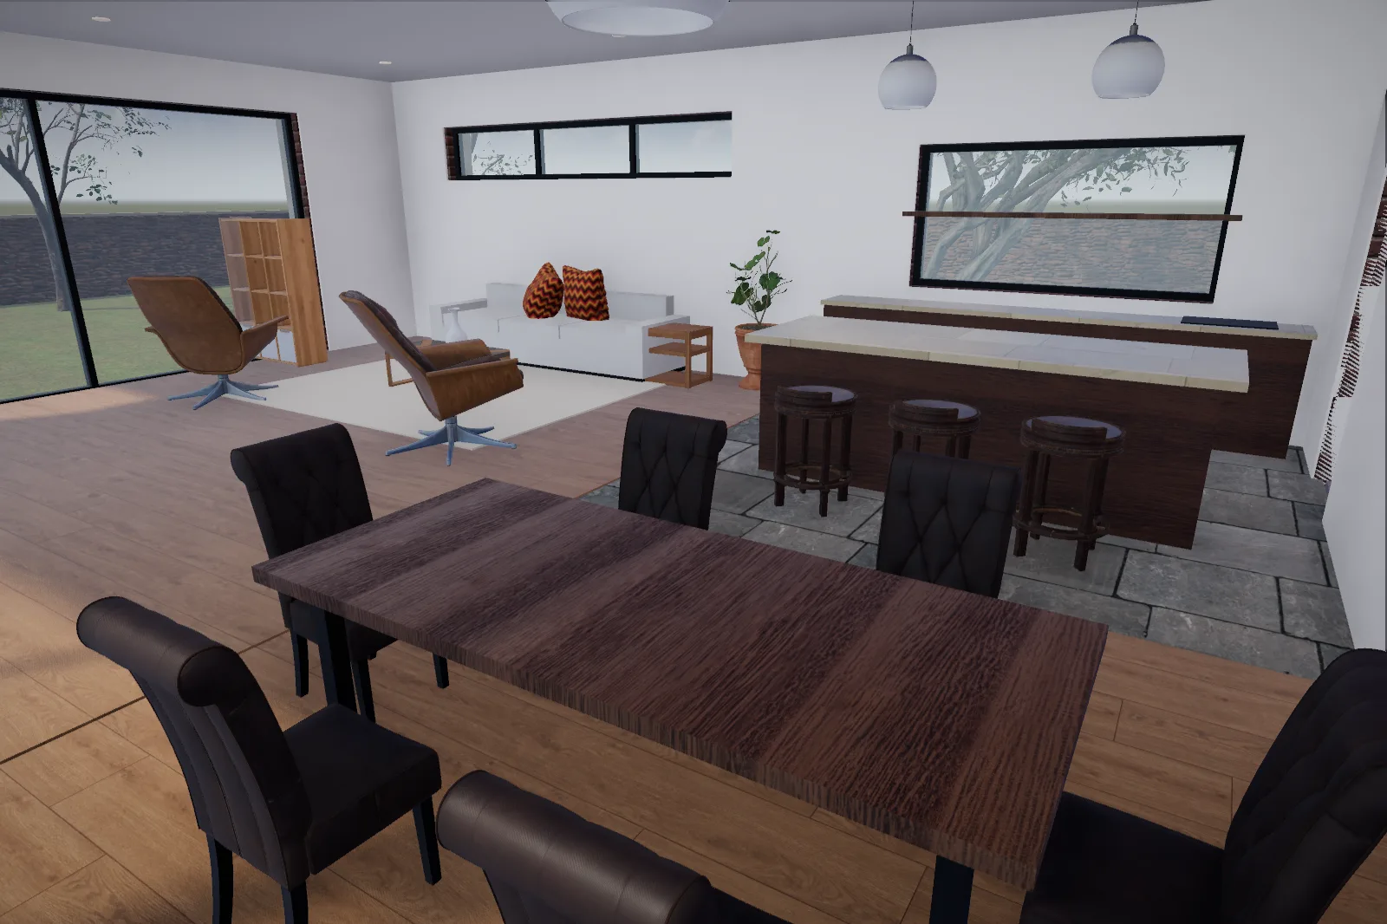
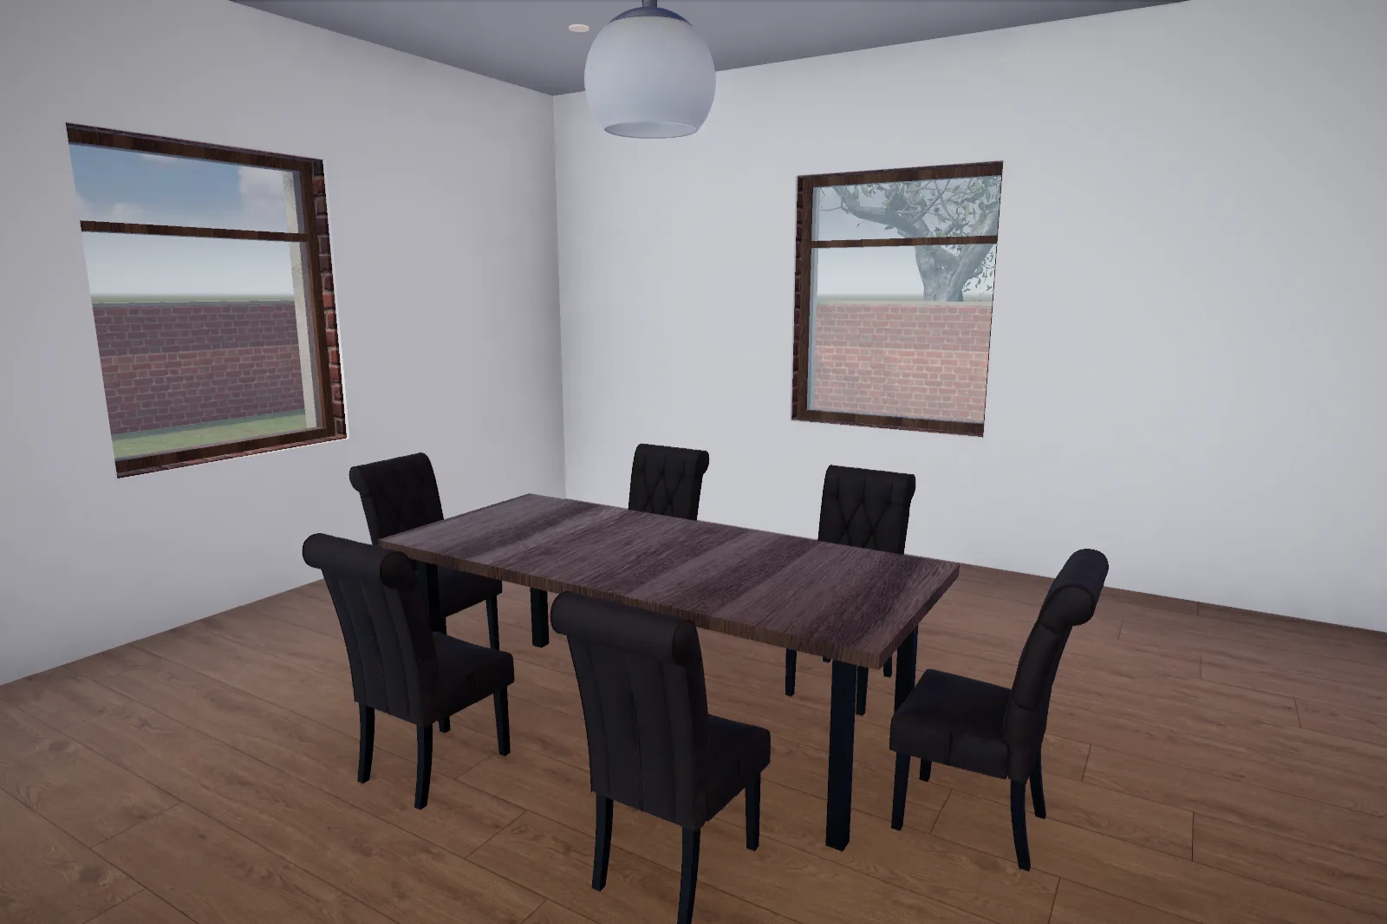
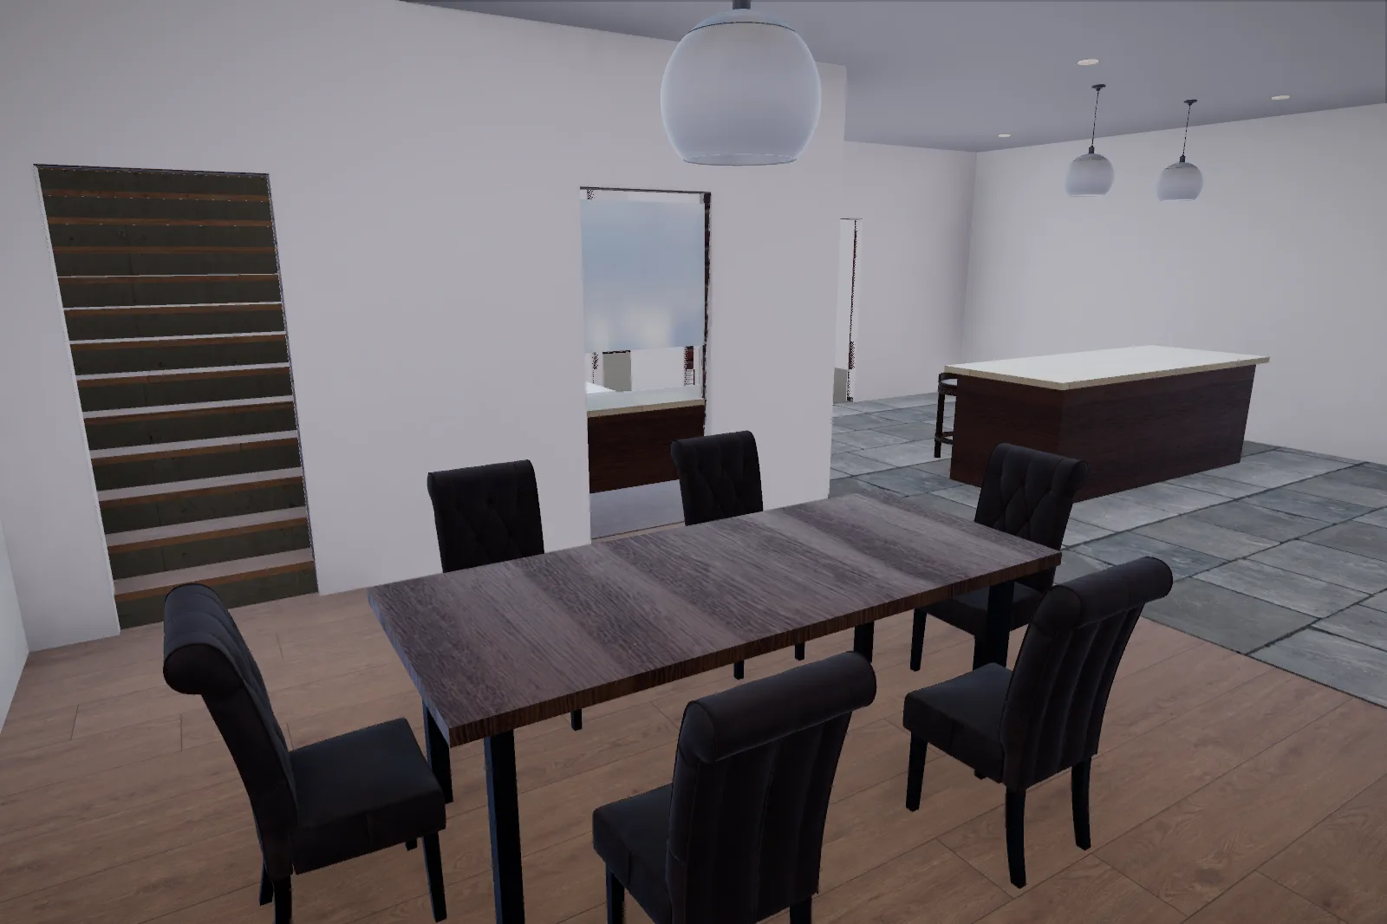
Dining spaces
Tables sized for long evenings, under sculptural pendant light.
06
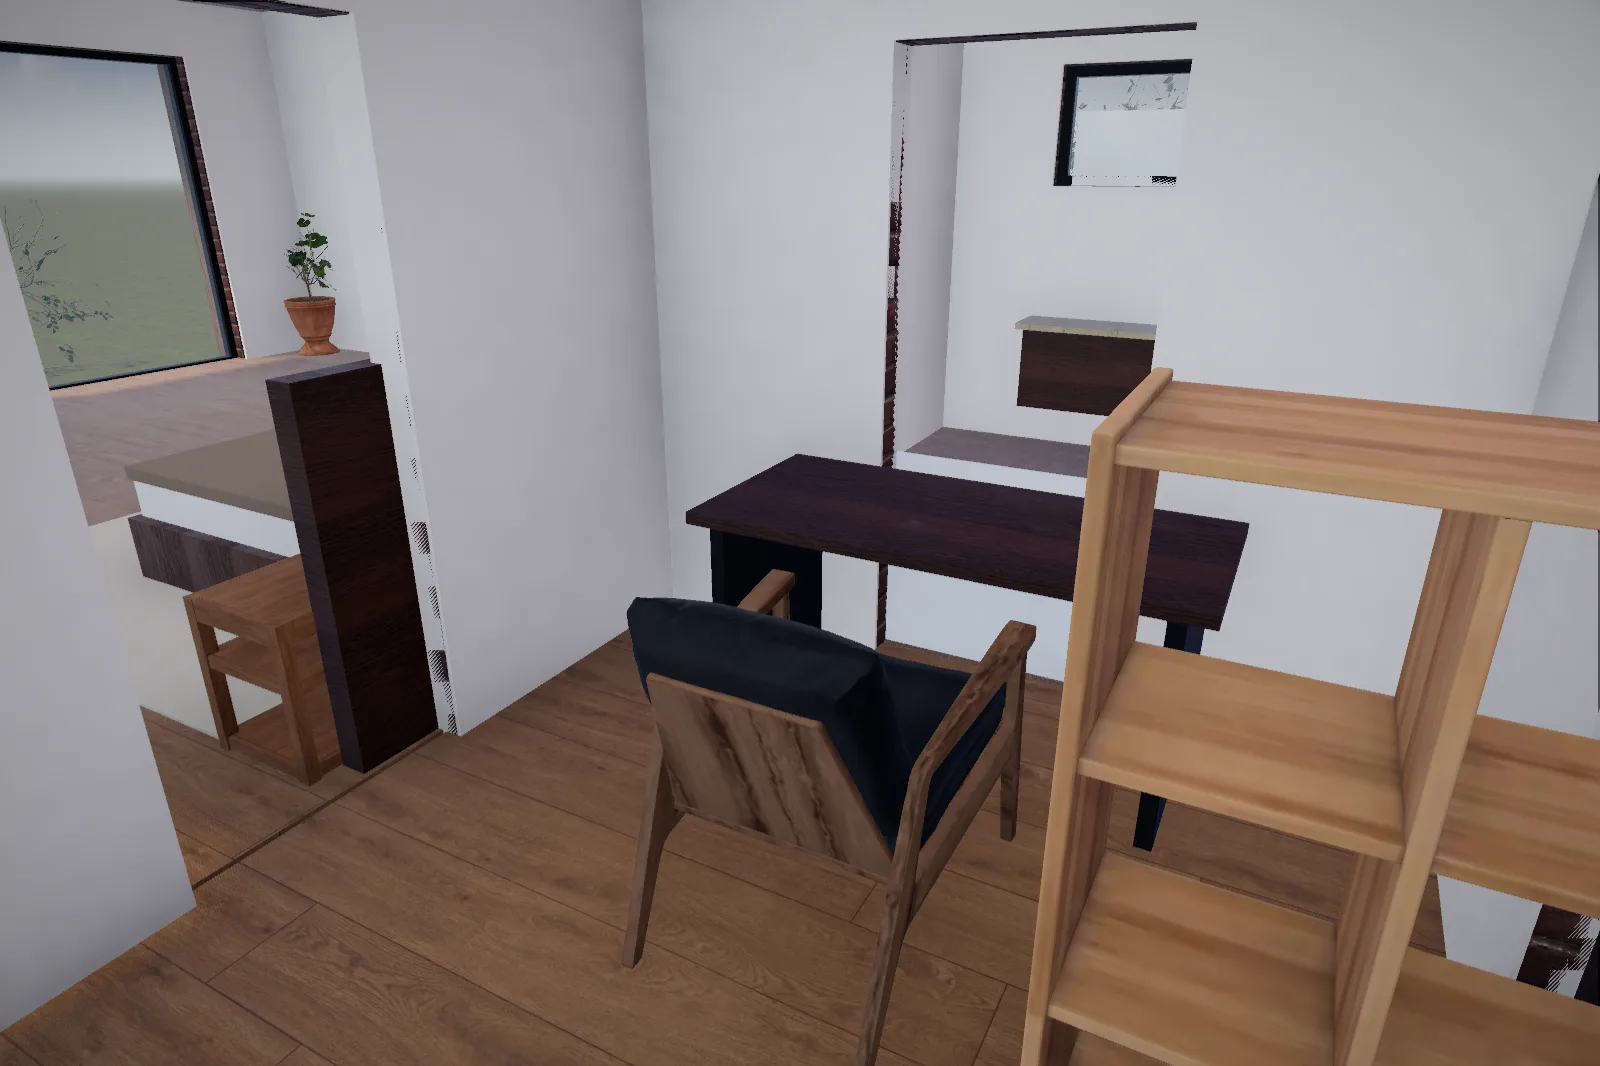
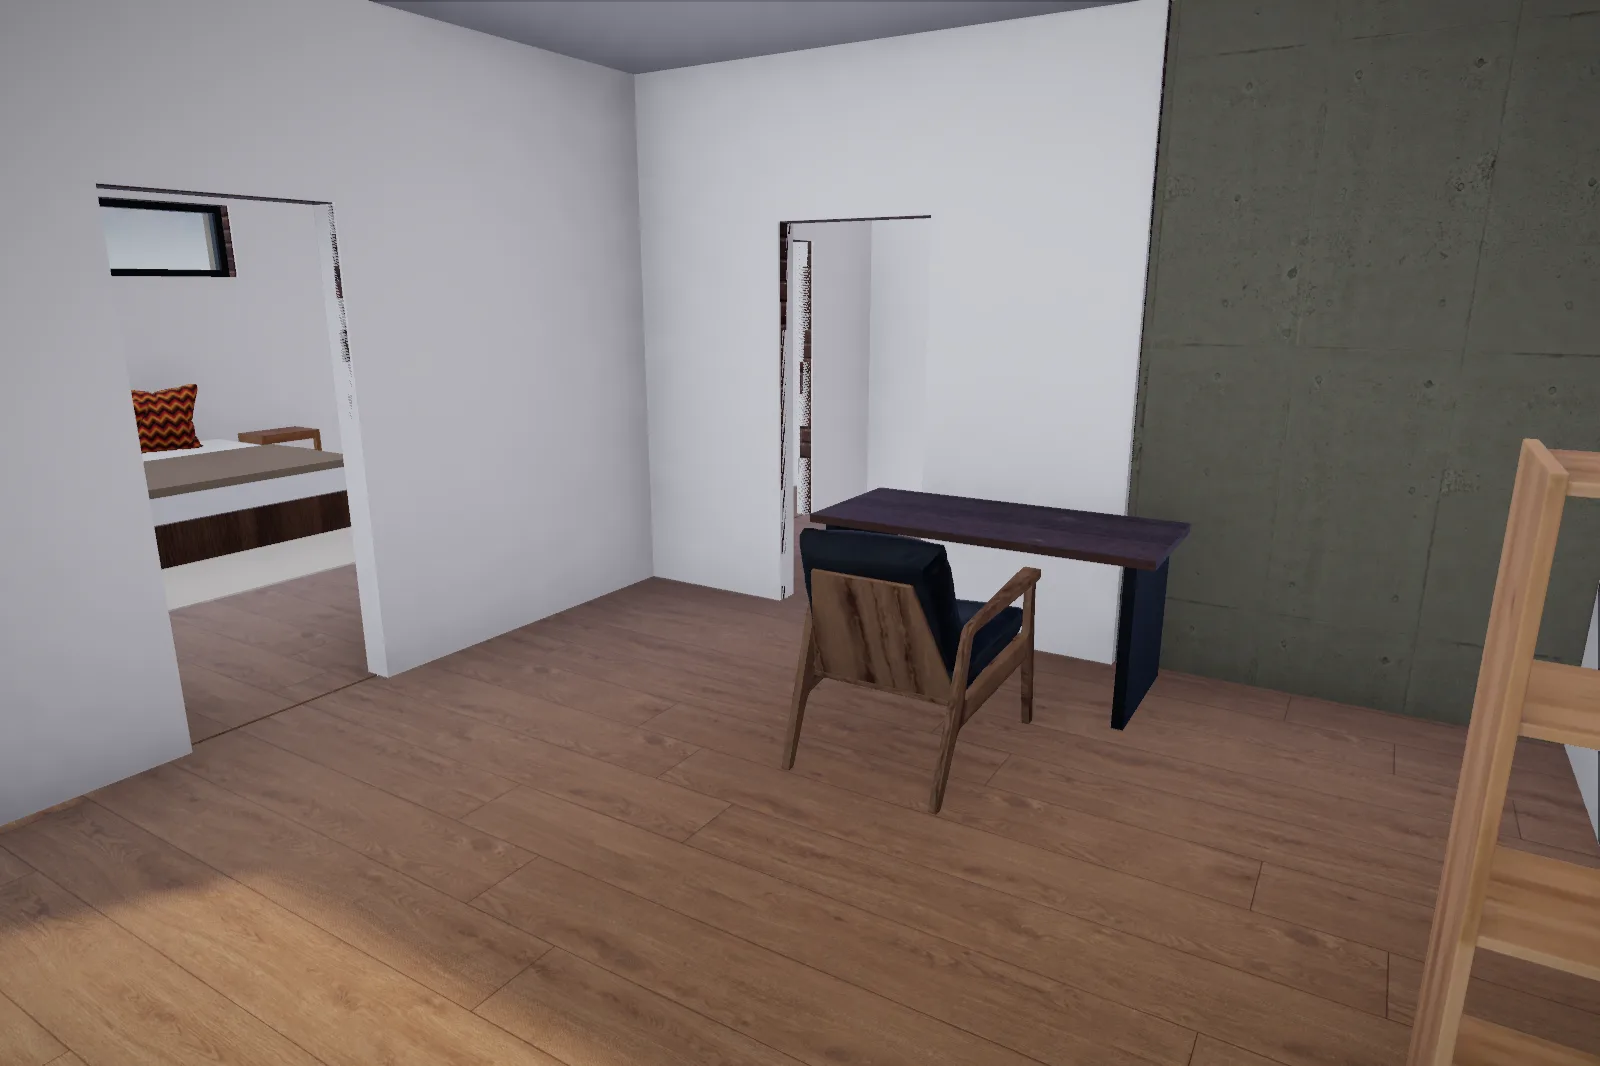
Home offices
Quiet studies with good light, built-in shelving and a door that closes.
07
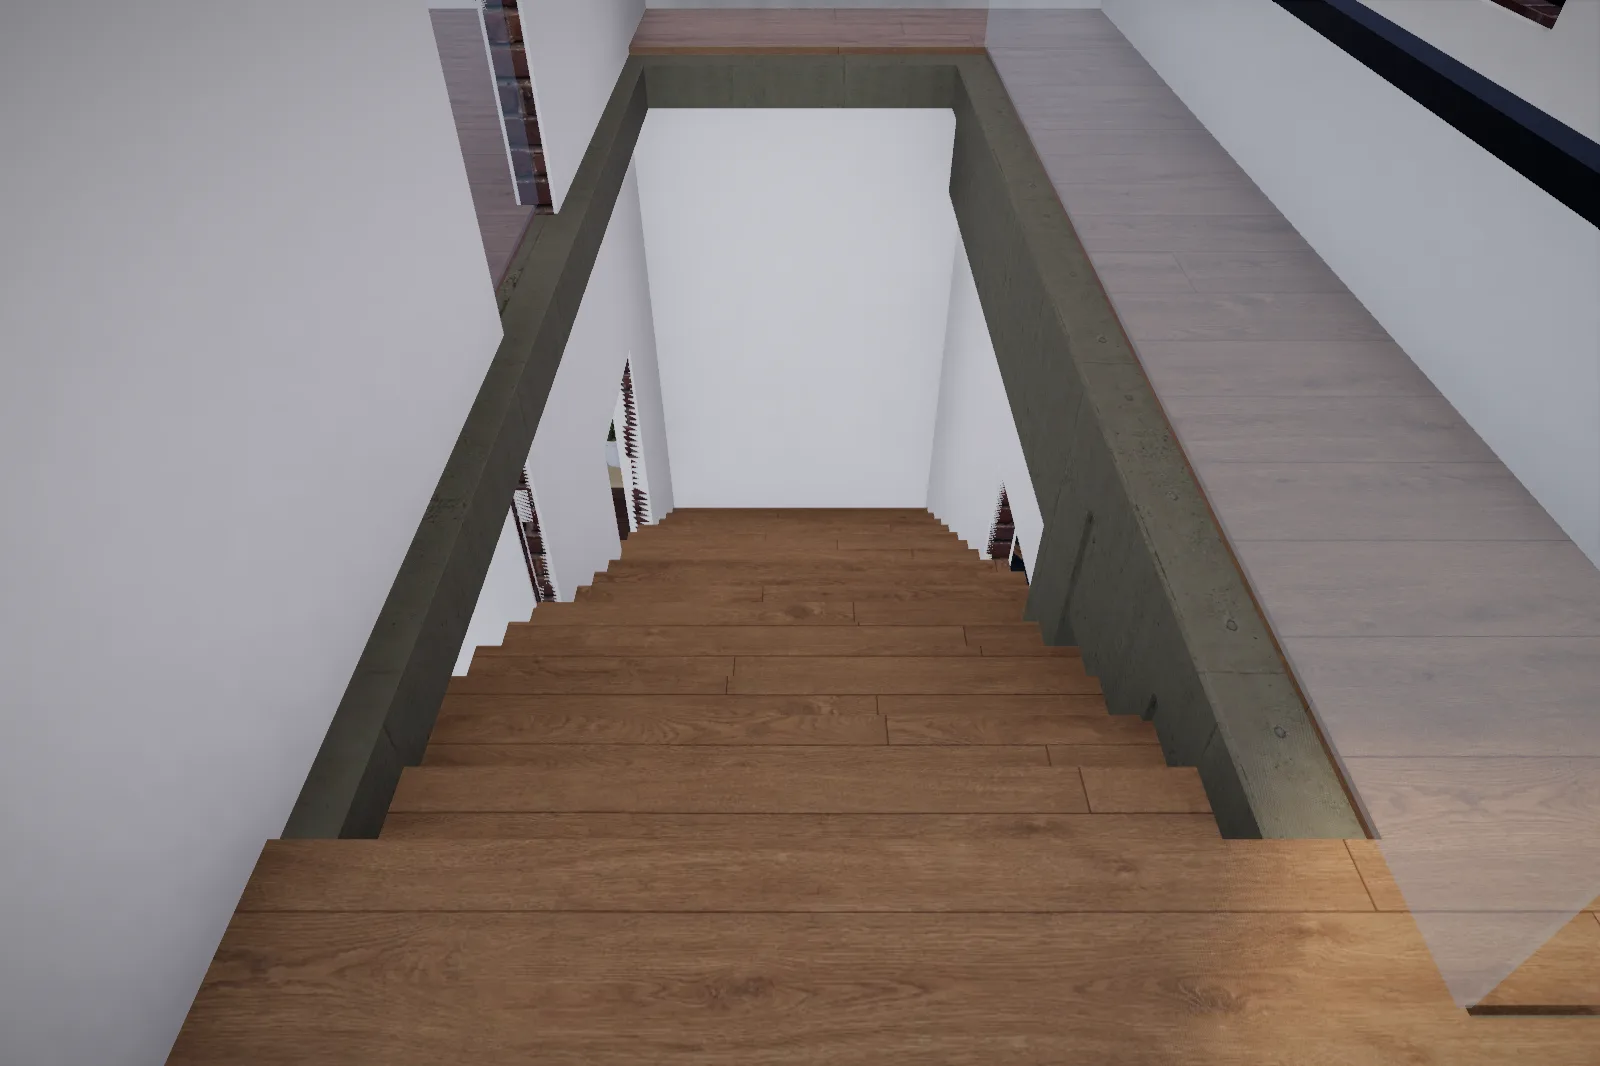
Staircases
Cast concrete with oak treads: stairs as sculpture, not circulation.
08
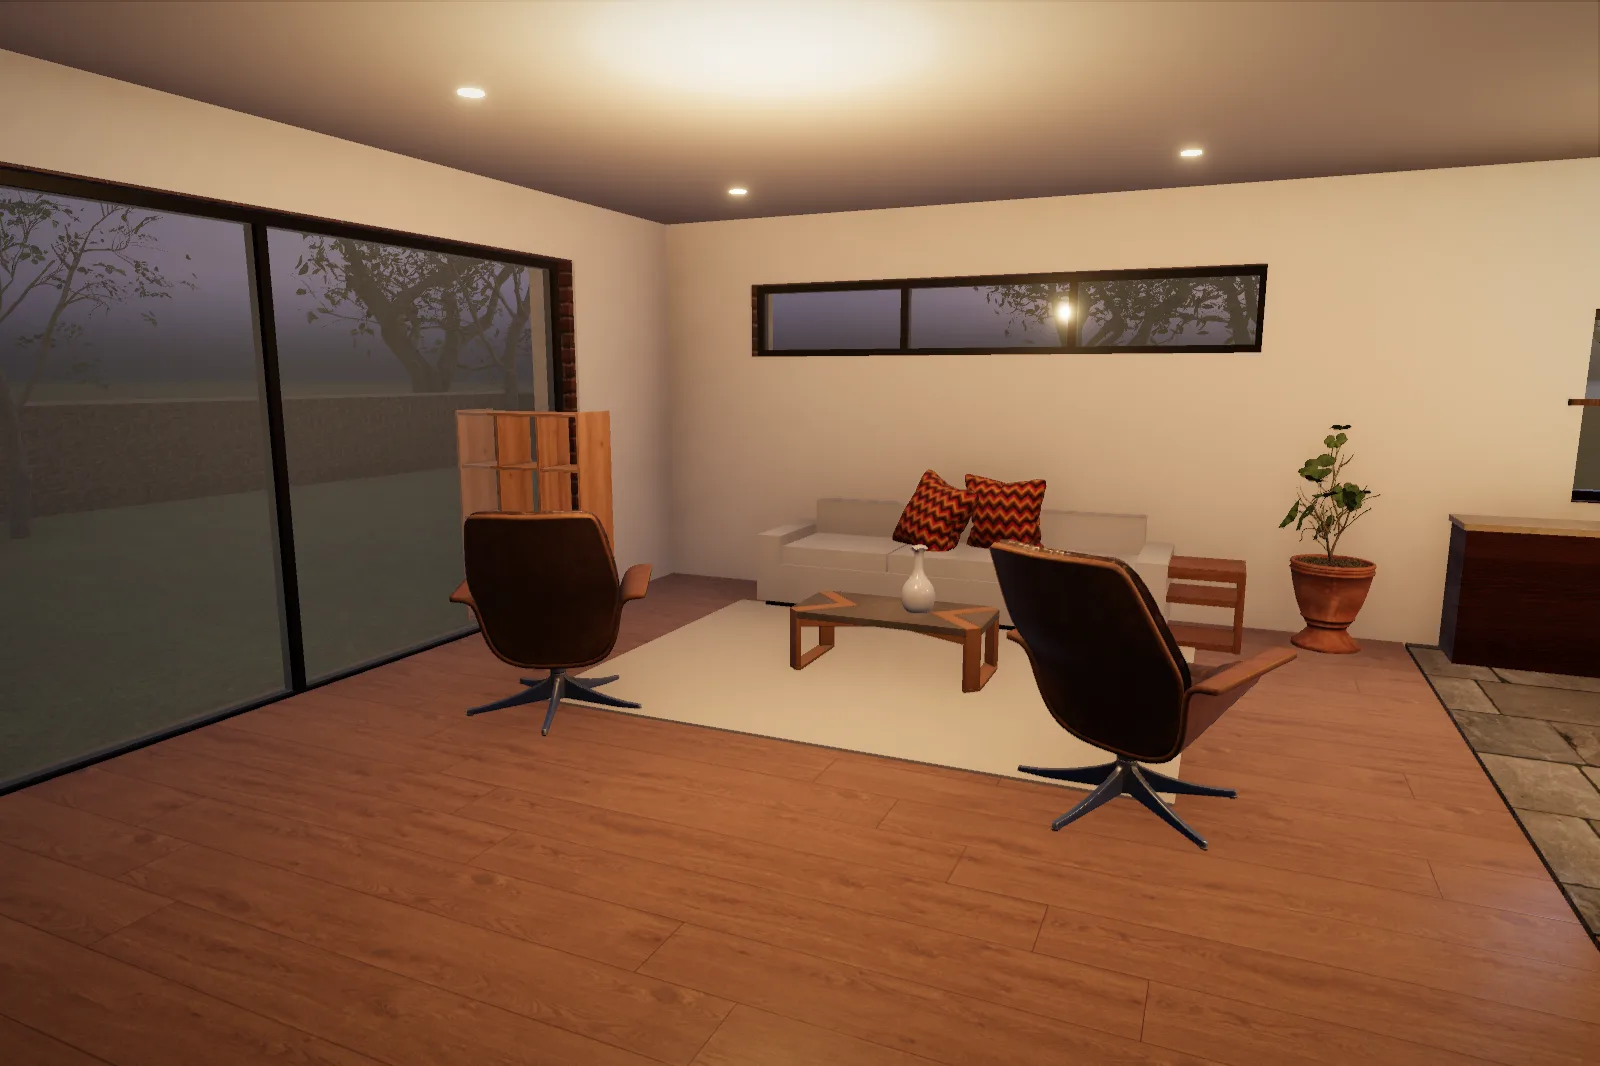
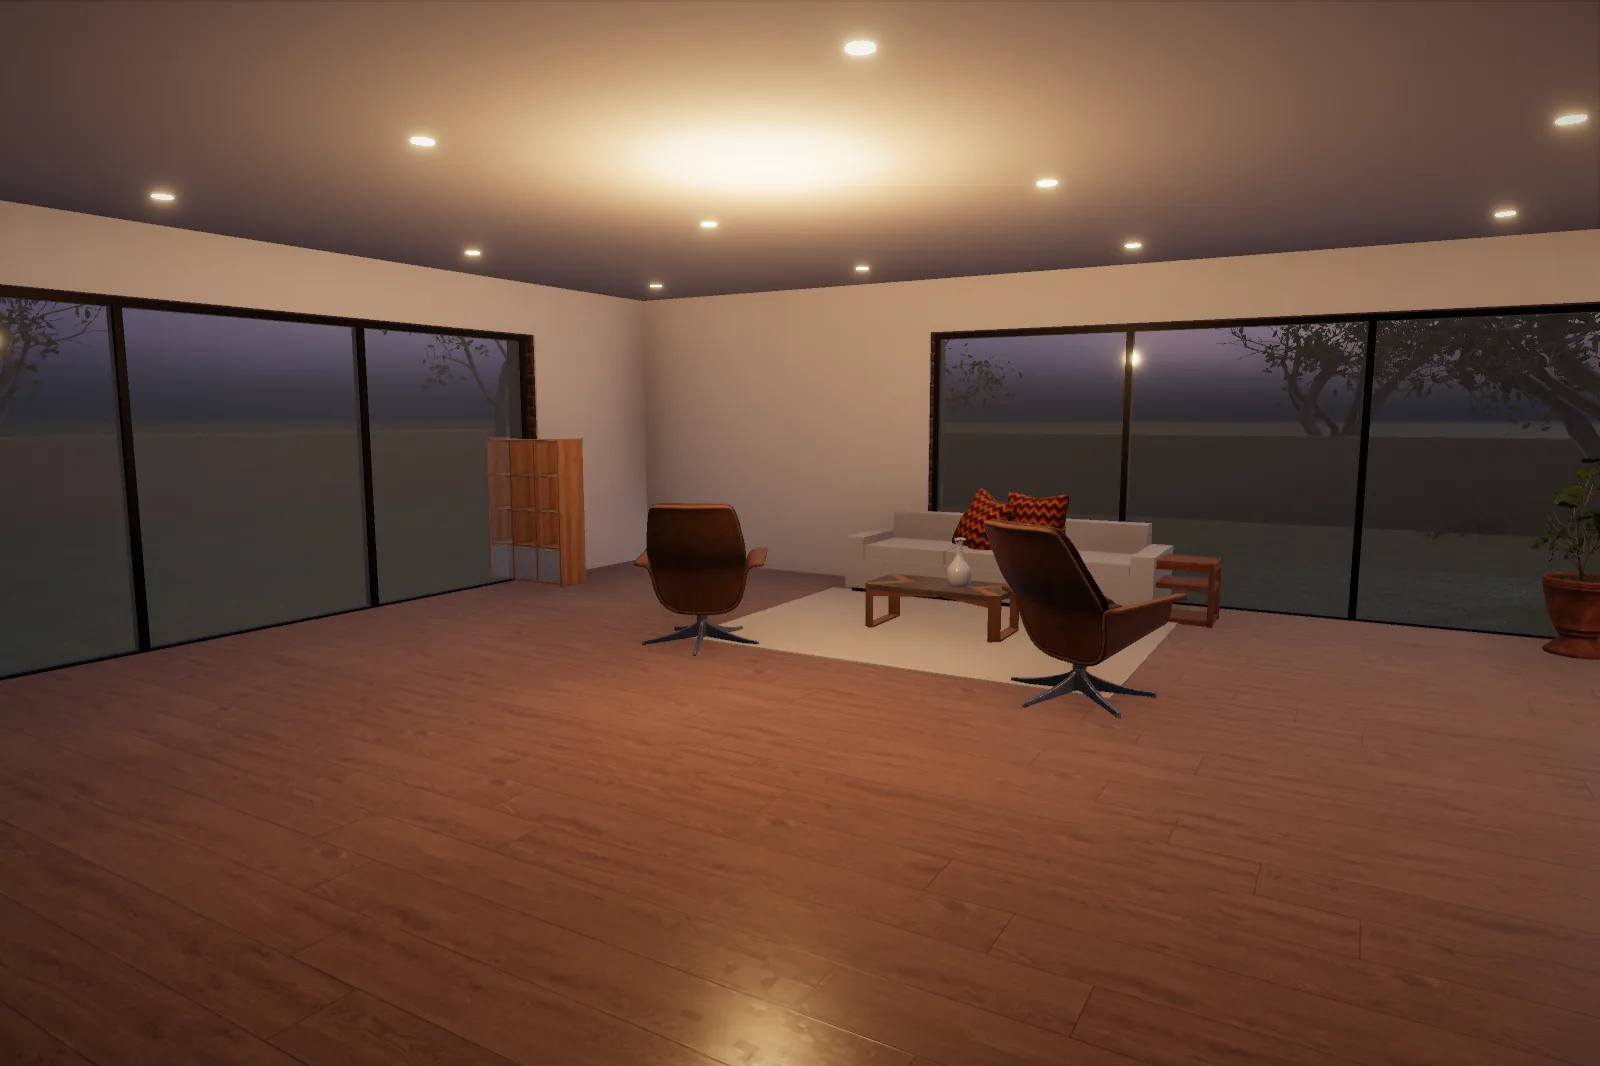
Lighting concepts
Layered warm light: recessed downlights, pendants and facade washers designed for the evening.
A-00Material library
Real materials, rendered honestly.
Physically based materials — colour, relief and roughness from scanned surfaces — so what you see in 3D is what you can touch on site.
Natural oak
Floors
Honed marble
Worktops, vanities
Terrazzo
Bathrooms
Walnut
Joinery
Fair-faced concrete
Feature walls
Natural stone
Fireplaces, facades
Lime plaster
Walls
Stone tile
Kitchens
Material scans: CC0 textures from Poly Haven. Interior images are renders of the demo projects' 3D models.