04 · Traditional Meets Modern · Demo project
The Courtyard Home
Built around a pool of light.
Design concept
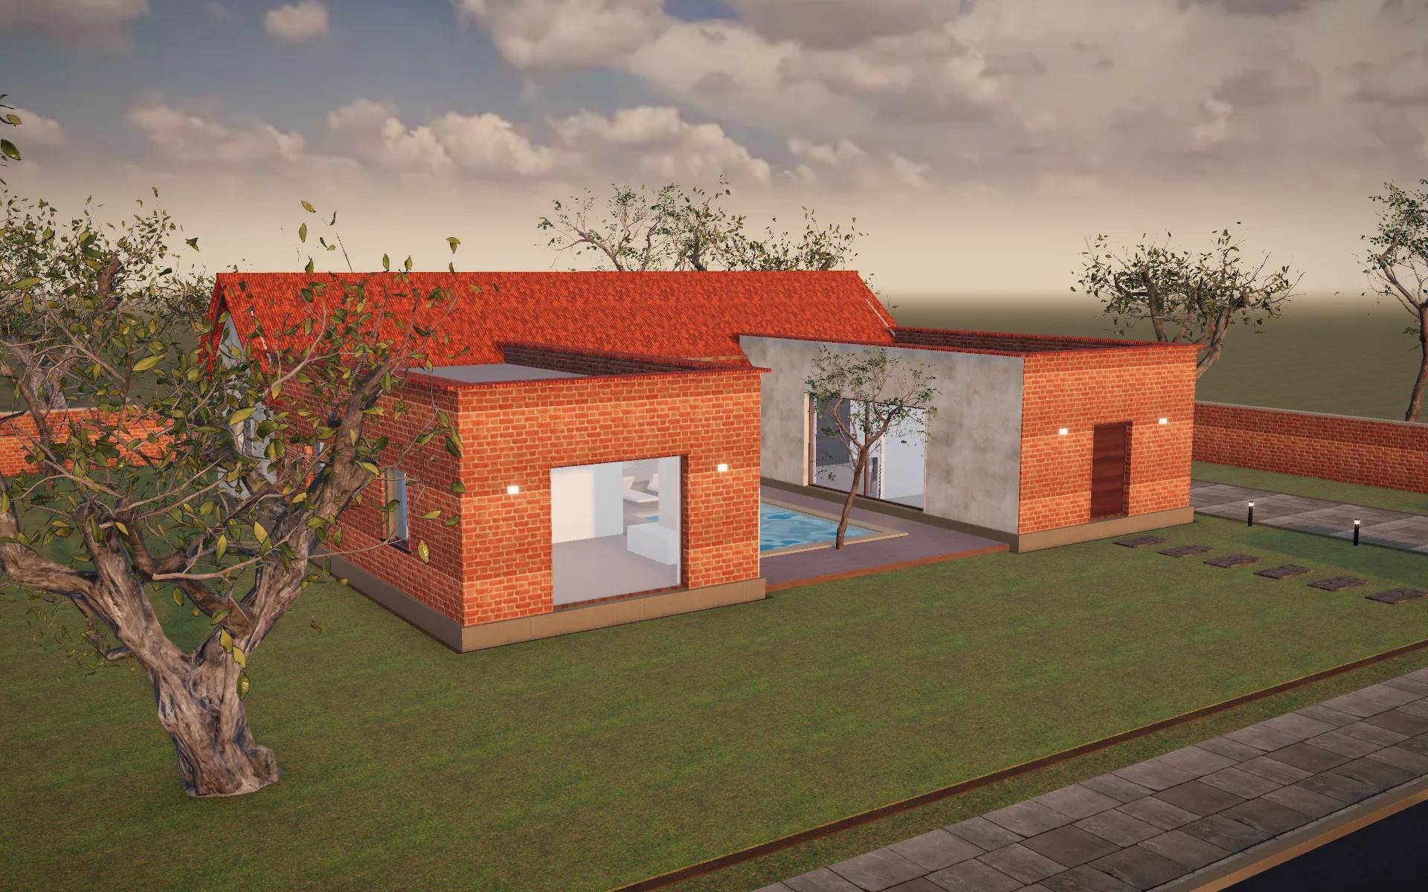
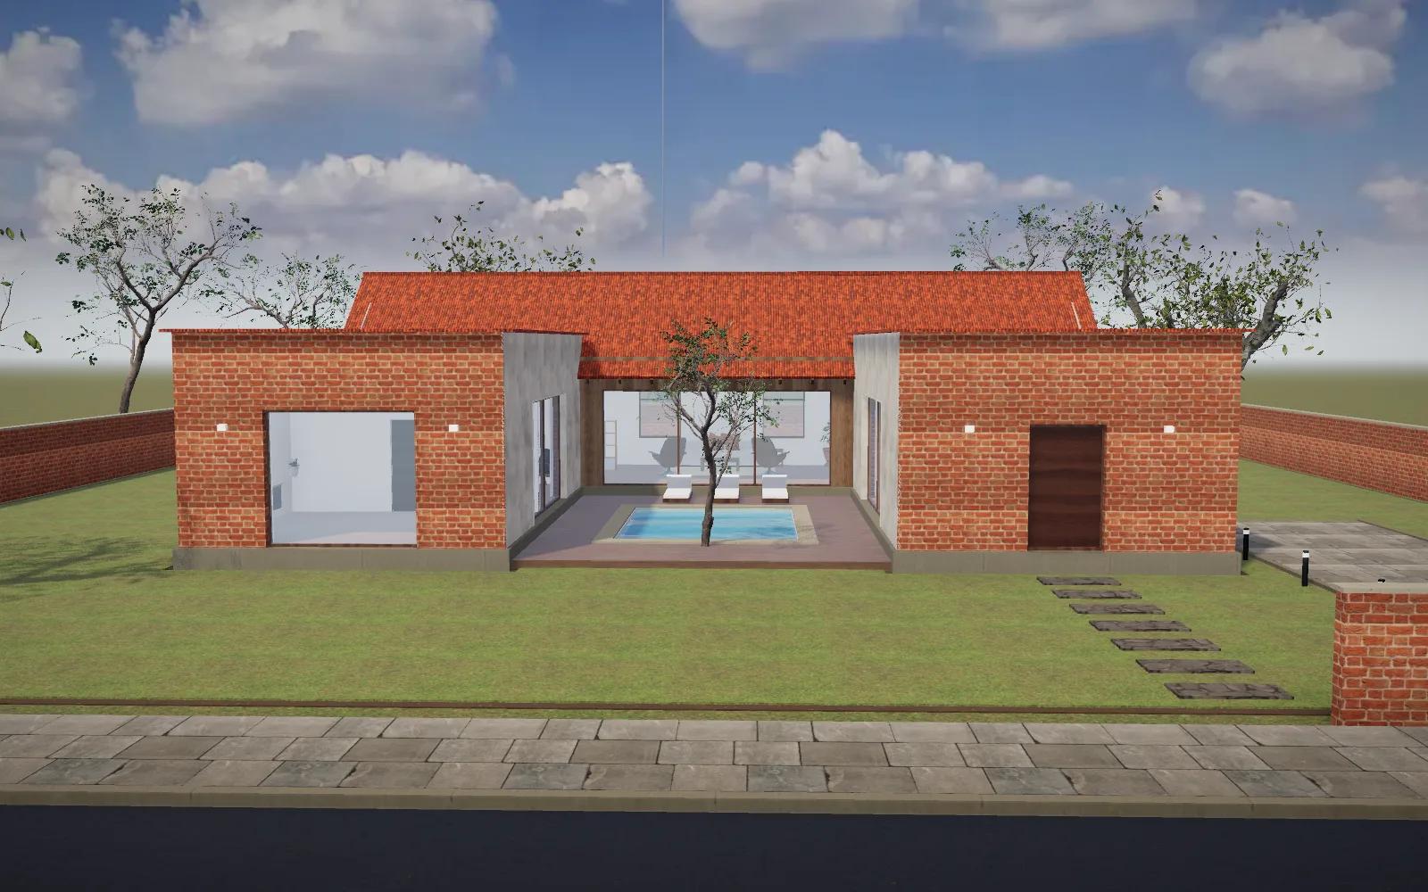
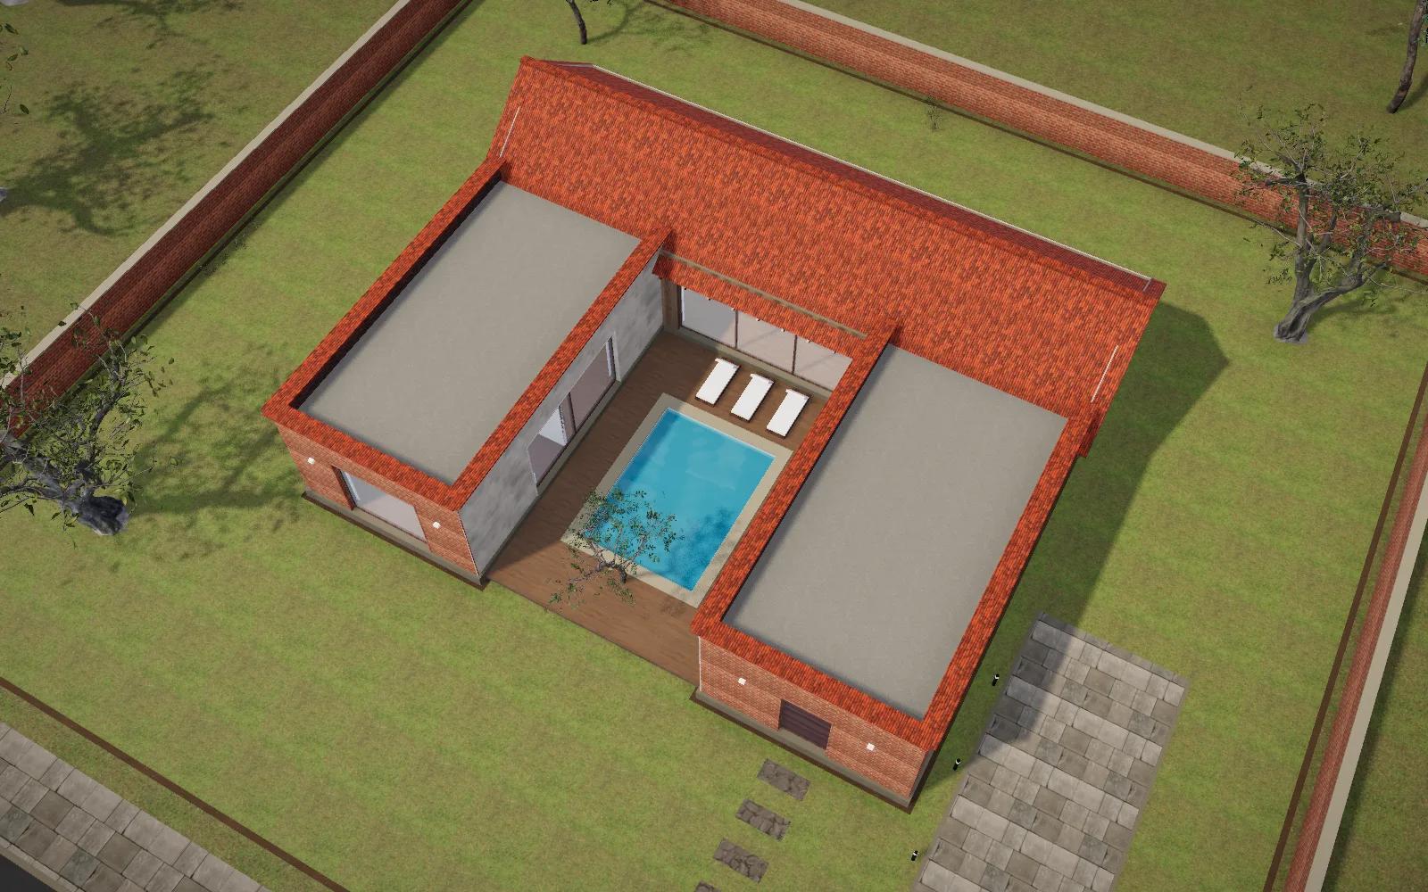
A pitched clay-tile hall and two flat-roofed brick wings wrap a timber-decked courtyard with a reflecting pool: the traditional courtyard house, reinterpreted for cross-ventilation and daylight.
The courtyard is the heart of the plan. Living, dining and kitchen sit in the tall pitched hall; bedrooms sit in the wings; every room borrows light and breeze from the centre.
- Central courtyard with reflecting pool
- Exposed timber rafters
- Cross-ventilated plan
- Exposed brick wings
- Location
- Ahmedabad, Gujarat (illustrative)
- Property type
- Traditional Meets Modern
- Architectural style
- Contemporary vernacular
- Plot area
- 1,440 m²
- Built-up area
- 252 m²
- Floors
- 1
- Bedrooms
- 2
- Bathrooms
- 2
- Project duration
- 15 months (planned)
- Status
- Concept · 2026
Materials
Fictional demo project: location, figures and programme are illustrative. Areas are calculated from the 3D model's rooms.
A-00Interactive 3D construction
Courtyard Home from zero.
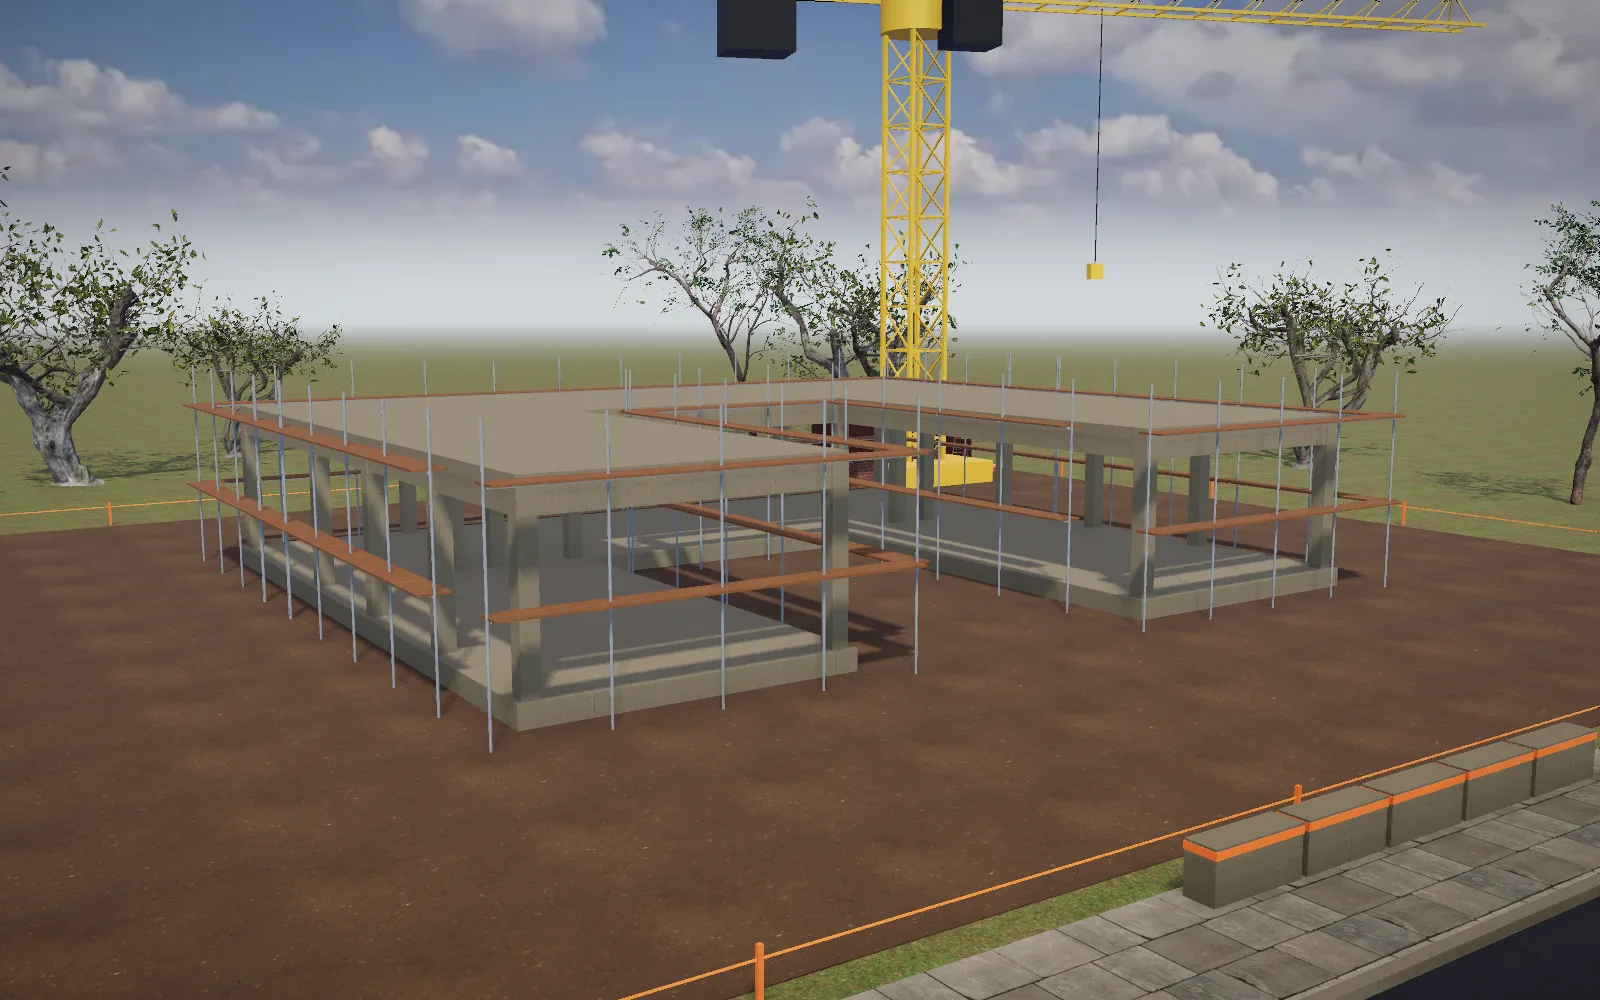
The empty plot, the foundation, the frame, the walls, the roof, the finishes, the interiors and the garden — scrub the timeline or press play. Use the view buttons for front, side, rear, aerial and interior views, and switch to golden hour or night.
A-00Floor plans
Inside the Courtyard Home
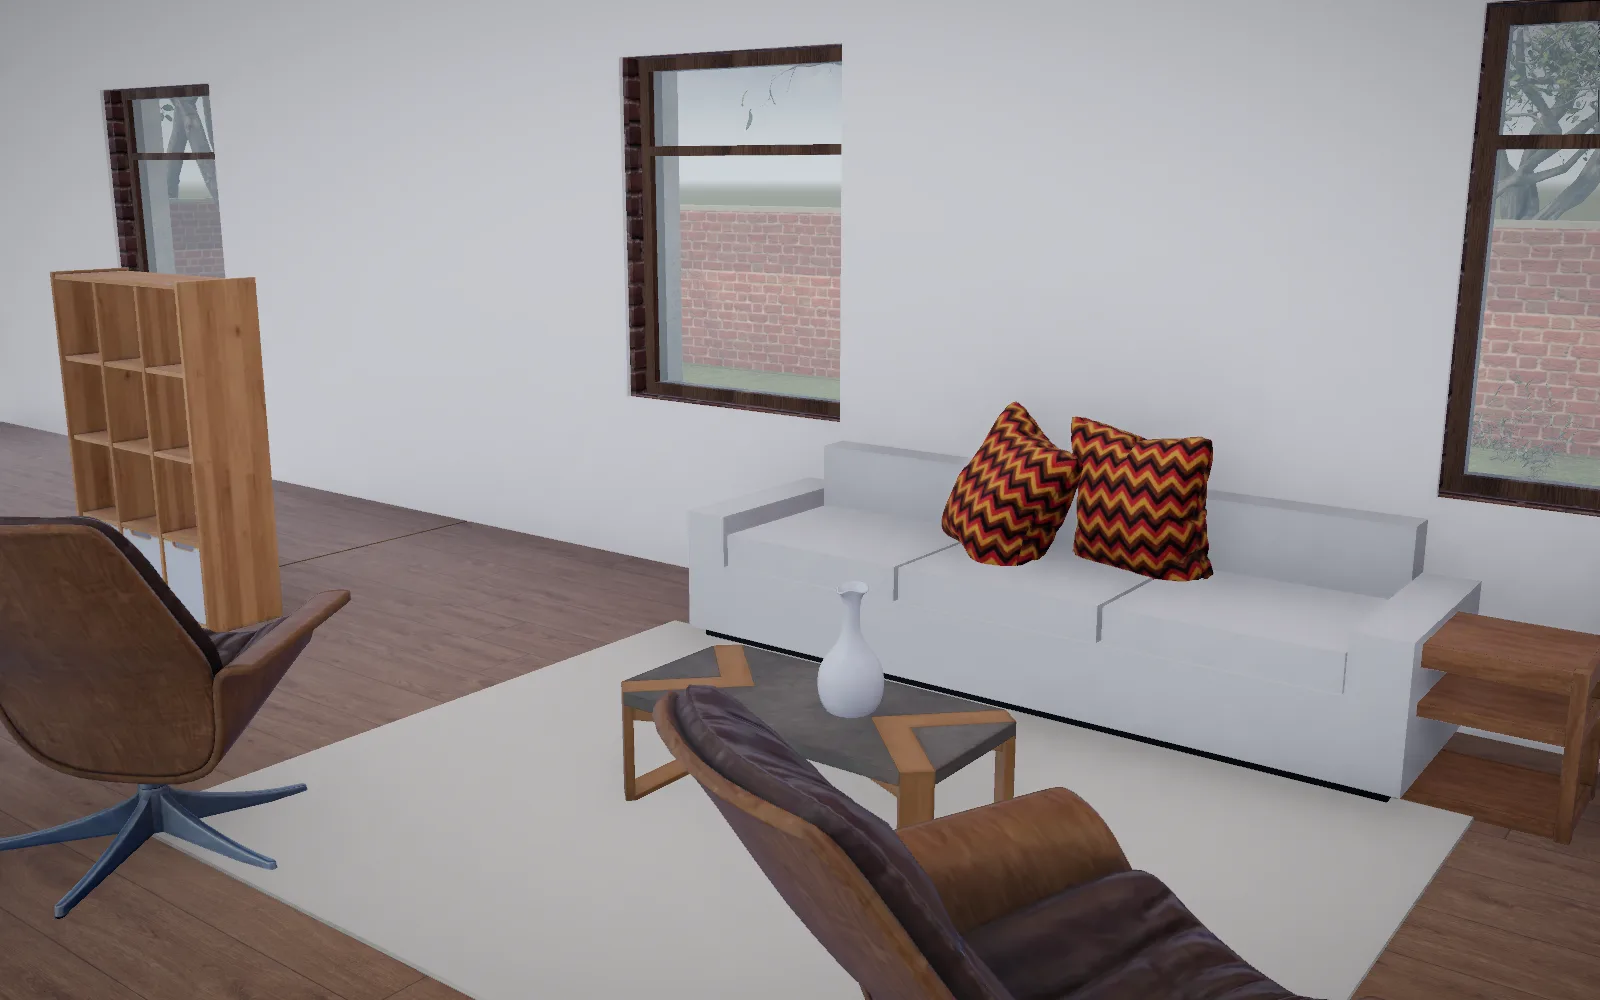
2D plan, 3D plan, cutaway and furnished views. Select a room to fly into it.
A-00Renders & elevations
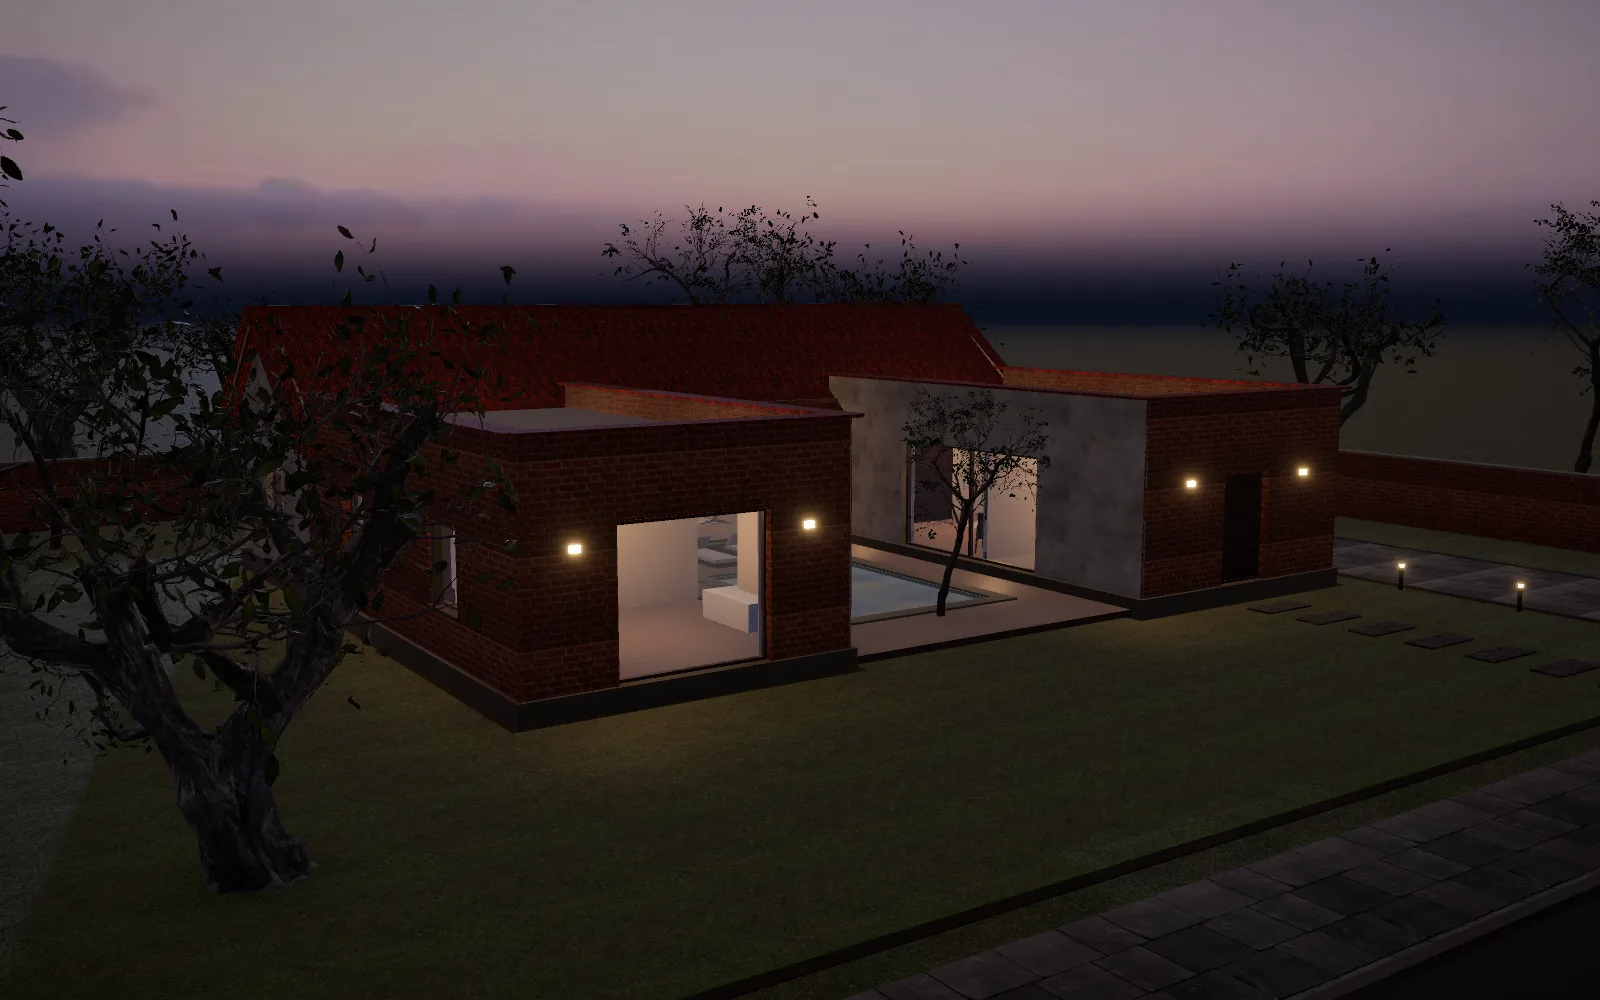
Every angle, every hour.
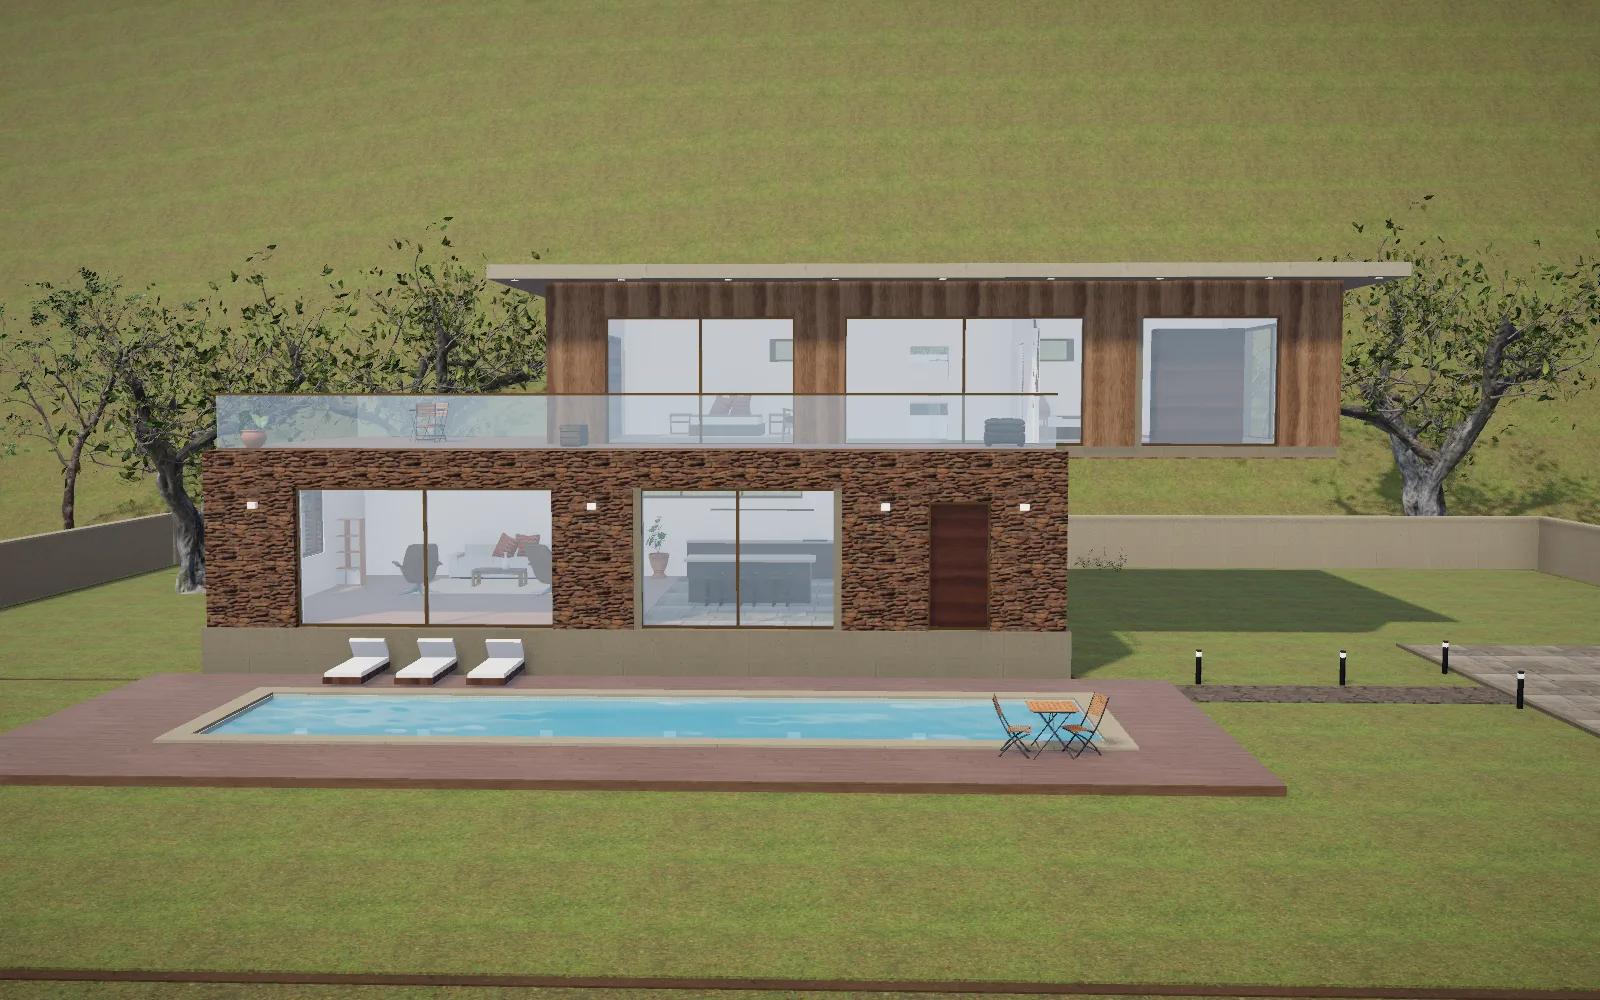
Rendered from the same real-time model you can explore above.
Next project
The Hillside Retreat
Luxury Vacation Home