The Build: The Aurelia Villa from empty plot to completed home
Everything starts somewhere.
Stage 00 / 09 · 0%
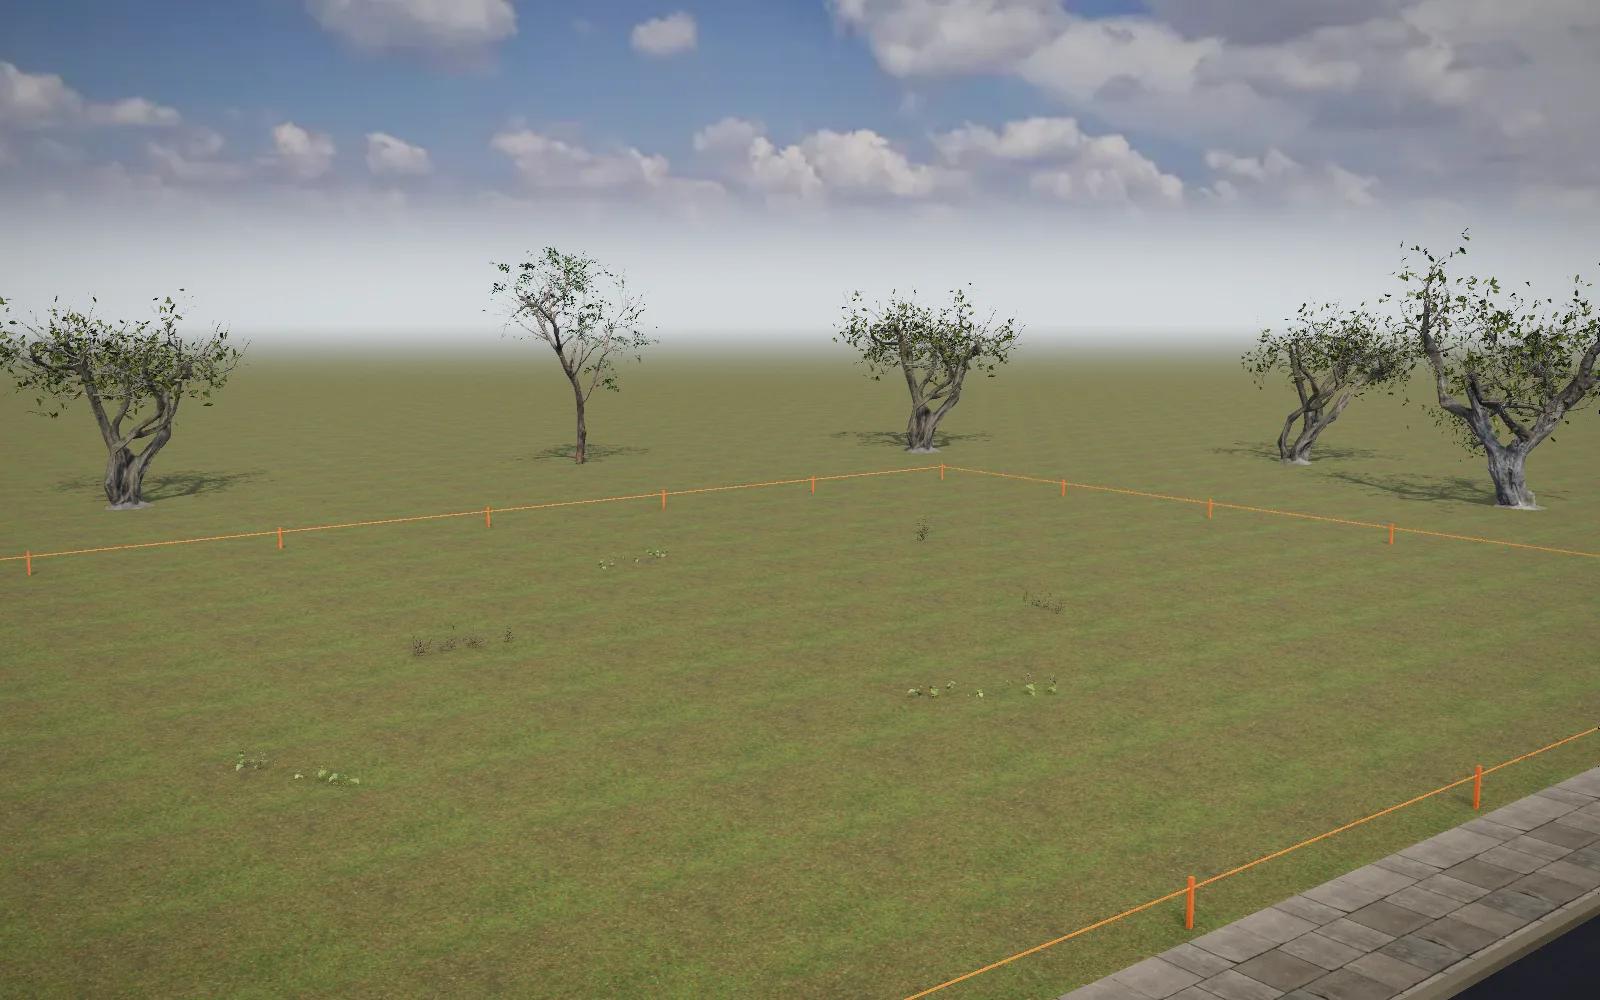
Empty Plot
A surveyed plot with pegged boundaries, untouched ground and the landscape we design around: sun path, views and the street edge.
A-09Stages of construction
Ten stages, one house.
The model above is not a set of pictures. It is one building made of more than a thousand independent elements: footings, columns, slabs, brick courses, frames, cladding panels, furniture and trees, each arriving in its real construction order.
- 000%
Empty Plot
A surveyed plot with pegged boundaries, untouched ground and the landscape we design around: sun path, views and the street edge.
Plot boundarySurvey pegsNatural groundSite context - 018%
Site Preparation
Vegetation is cleared, the ground is levelled and set out, and excavation opens up the footprint while the site cabin and tower crane arrive.
Land clearingLevellingExcavationSetting-out linesTower crane - 0215%
Foundation
Reinforcement cages go into the excavation, isolated footings and pedestals are cast, plinth beams tie them together and the plinth slab is poured.
ReinforcementFootingsPedestalsPlinth beamsBackfillPlinth slab - 0330%
Structural Framework
RCC columns rise storey by storey, beams span between them and floor slabs are cast, cantilevers and all. The staircase is formed in concrete.
RCC columnsBeamsFloor slabsRoof slabStaircaseScaffolding - 0445%
Brickwork & Walls
Masonry infill rises between the columns, leaving the openings for every door and window, while internal partitions divide the plan into rooms.
External wallsInternal partitionsDoor openingsWindow openingsParapets - 0560%
Roof & Windows
Roof plates and finishes are laid, glazing and frames are installed, doors are hung and glass balustrades line every terrace.
Roof structureRoofingGlazingDoorsBalcony railings - 0675%
Exterior Finishing
Lime plaster, natural stone and cedar cladding are applied over the masonry, reveals are lined and the architectural lighting is fixed.
PlasterStone claddingTimber claddingWindow revealsFacade lighting - 0788%
Interior Design
Oak, marble and terrazzo floors go down, ceilings and walls are finished, then the kitchen, bathrooms, furniture and lighting move in.
FlooringCeilingsKitchenBedroomsBathroomsFurnitureLighting - 0895%
Landscaping
Lawns, planting beds, mature trees, the pool and its deck, the driveway, stone paths, boundary walls and garden lighting complete the plot.
LawnTrees & plantingPoolDeckDrivewayPathwaysBoundary wallsGarden lights - 09100%
Completed Home
The scaffolding is long gone. Golden light, reflections in the pool and every room lived-in: the residence, handed over.
HandoverGolden hourInterior stylingOutdoor living
Construction durations and methods are illustrative; real sequences depend on site, structure and local regulations.