01 · Contemporary Luxury Villa · Demo project
The Aurelia Villa
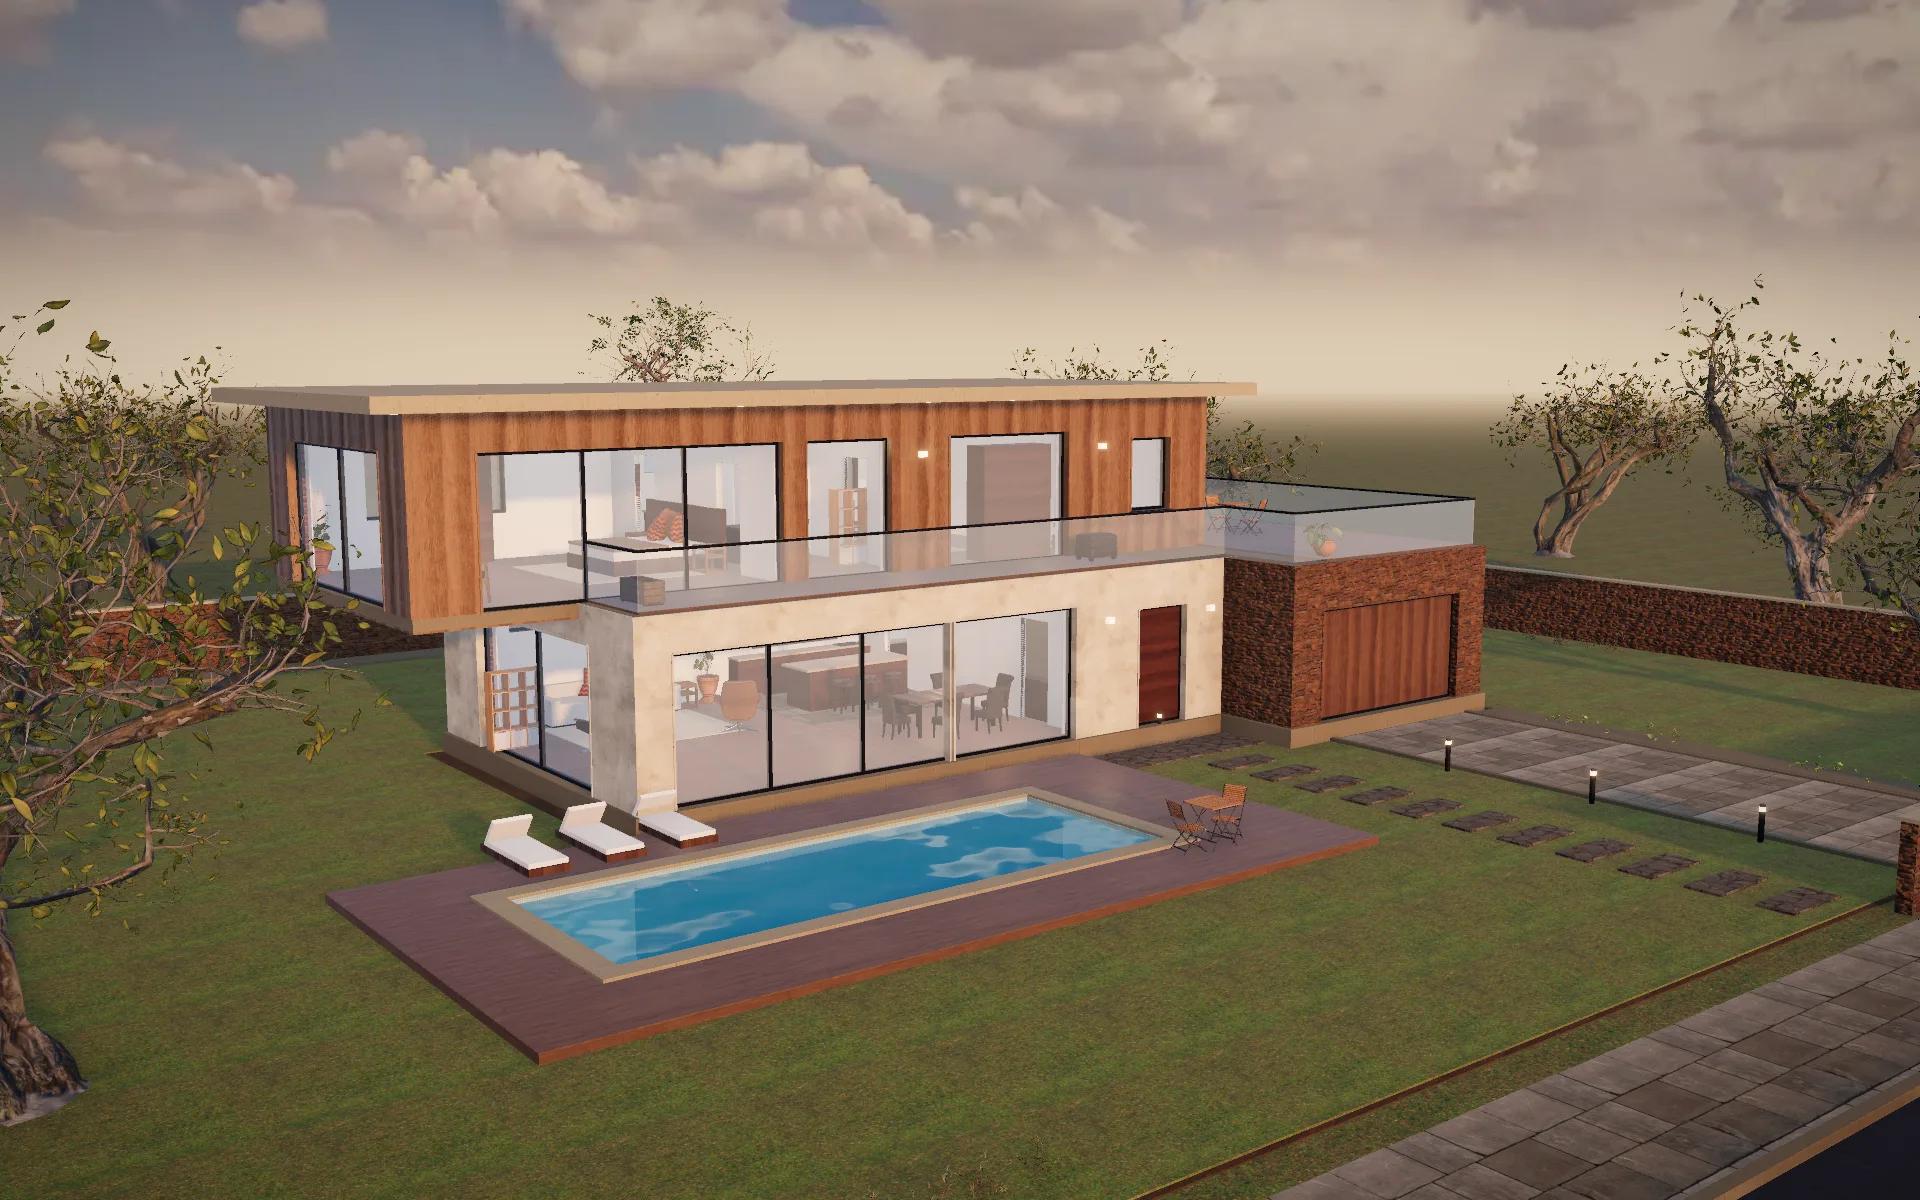
A cedar bar floating over the water.
Design concept
Two grounded wings, lime plaster and natural stone, carry a cedar-clad bedroom bar that cantilevers three metres over the pool deck. Every main room opens to the south light and the water.
The Aurelia Villa organises family life on two levels: an open living, dining and kitchen wing that slides fully open onto the pool, a stone garage and guest wing, and a private upper floor of bedrooms that floats above the garden.
- 3 m cantilevered master suite
- 6 m corner sliding glazing
- Roof terrace over the garage
- 10 m pool with timber deck
- Location
- Alibaug, Maharashtra (illustrative)
- Property type
- Contemporary Luxury Villa
- Architectural style
- Contemporary modernist
- Plot area
- 1,584 m²
- Built-up area
- 298 m²
- Floors
- 2
- Bedrooms
- 4
- Bathrooms
- 4
- Project duration
- 18 months (planned)
- Status
- Concept · 2026
Materials
Fictional demo project: location, figures and programme are illustrative. Areas are calculated from the 3D model's rooms.
A-00Interactive 3D construction
Aurelia Villa from zero.
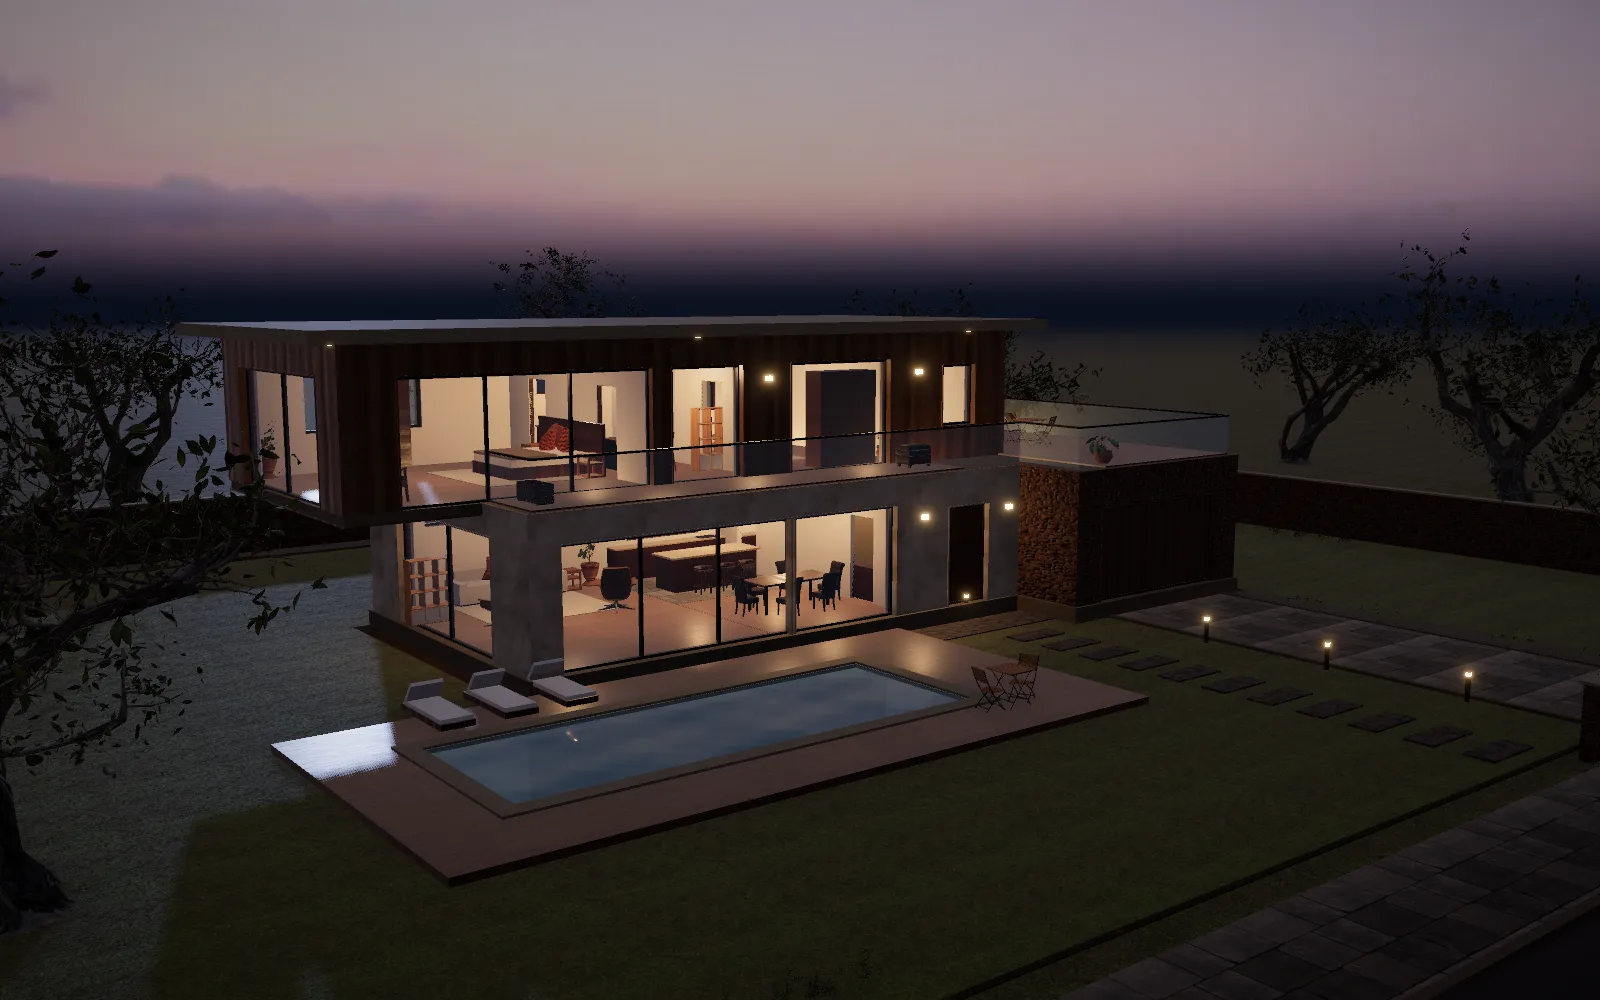
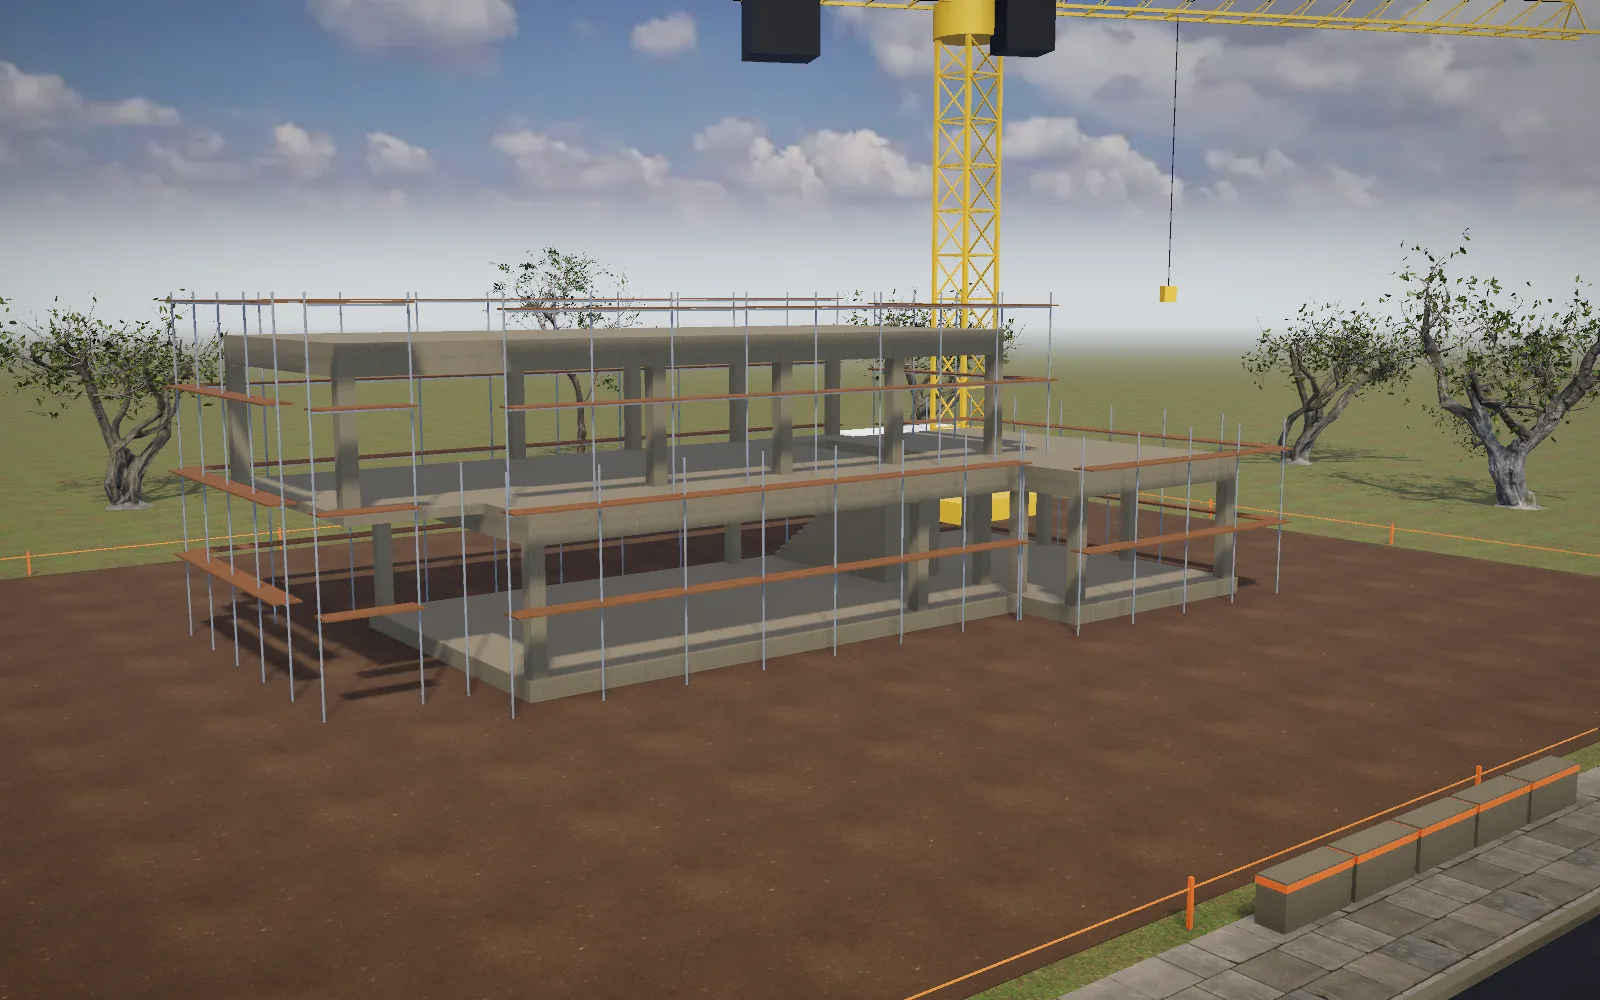
The empty plot, the foundation, the frame, the walls, the roof, the finishes, the interiors and the garden — scrub the timeline or press play. Use the view buttons for front, side, rear, aerial and interior views, and switch to golden hour or night.
A-00Floor plans
Inside the Aurelia Villa
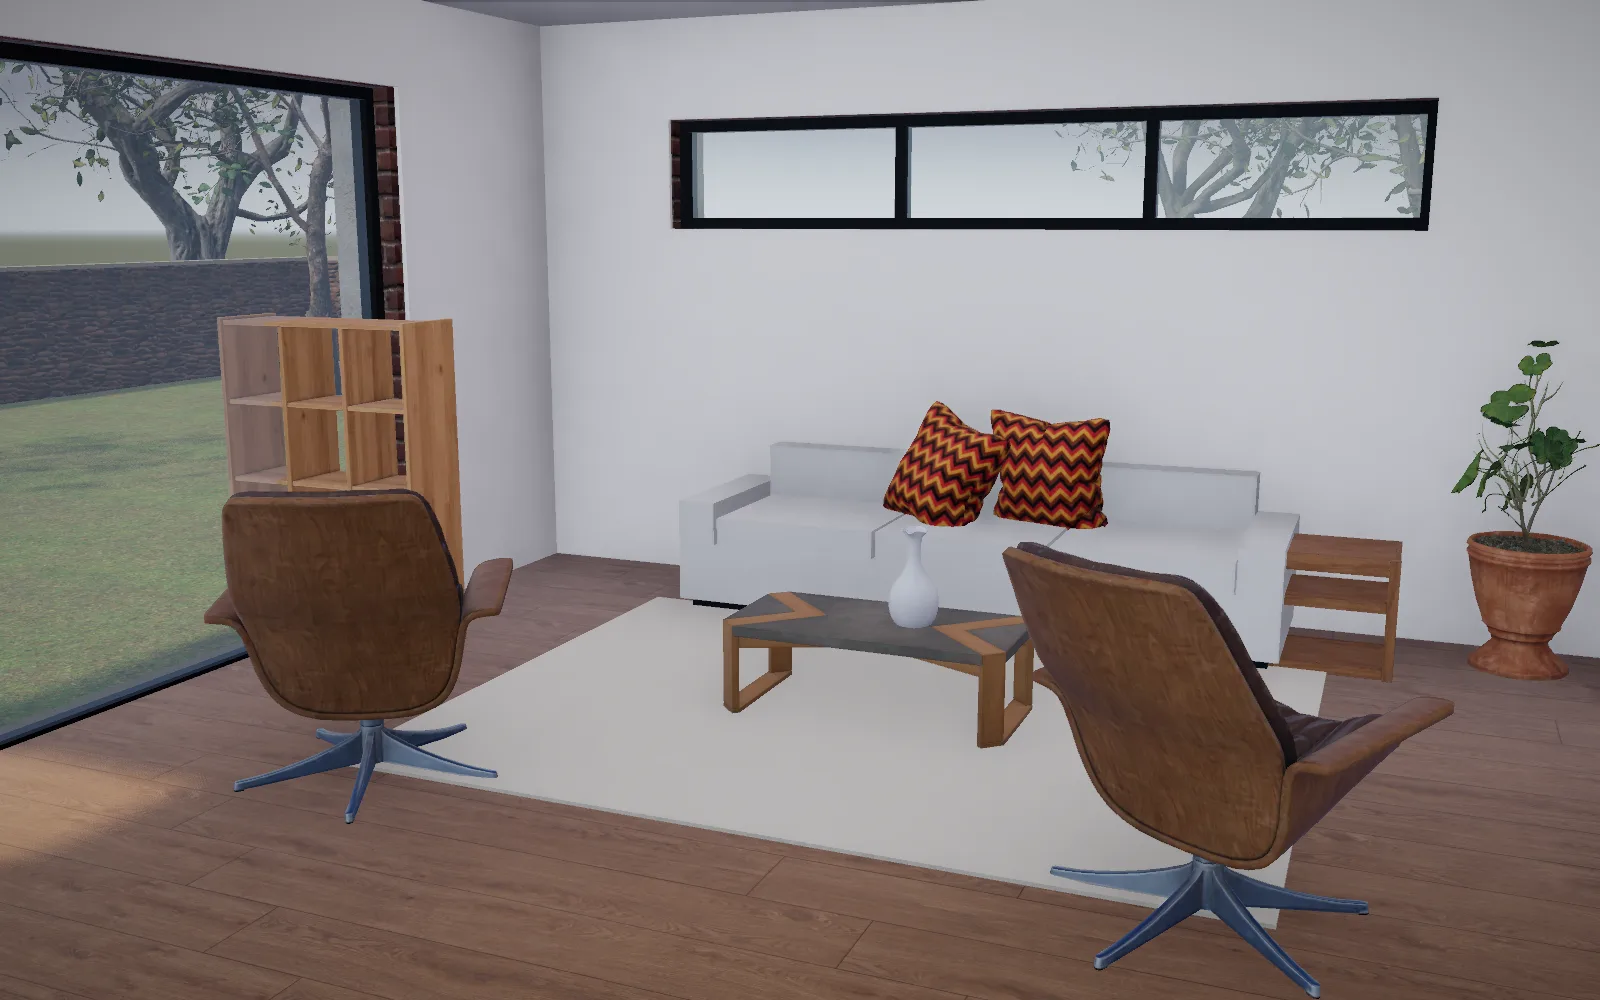
2D plan, 3D plan, cutaway and furnished views. Select a room to fly into it.
A-00Renders & elevations
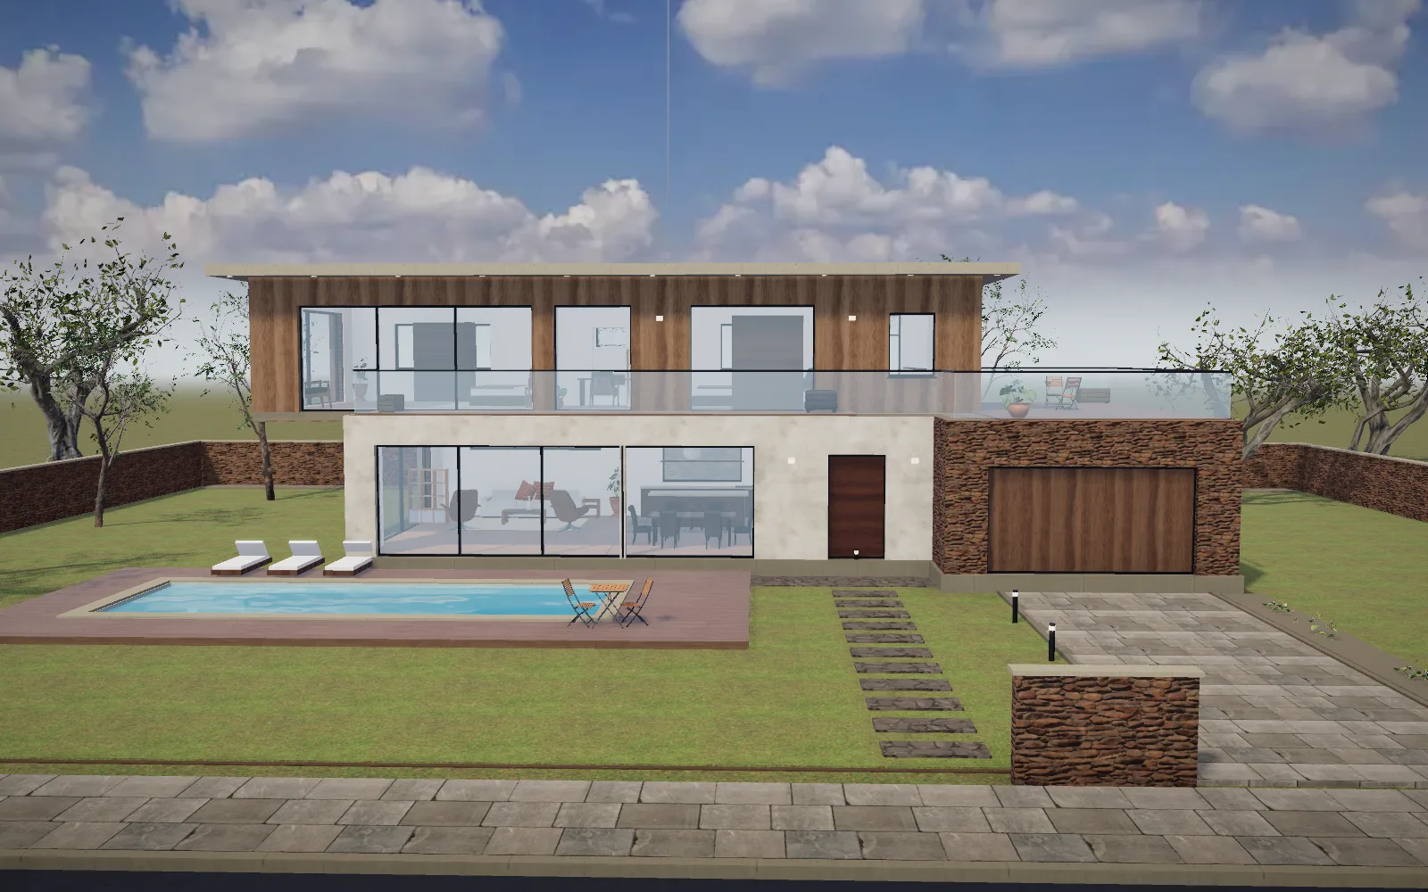
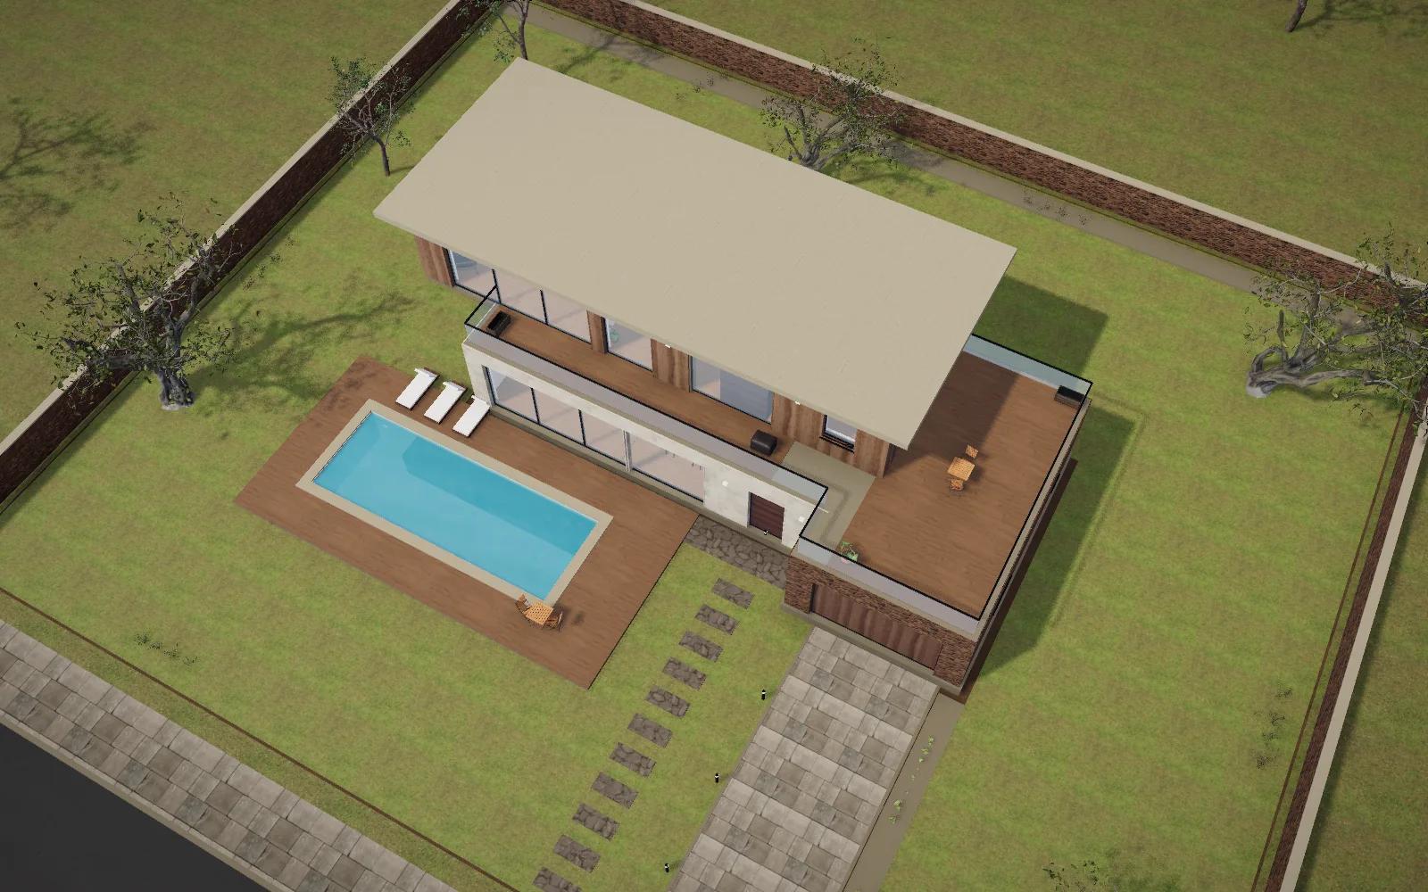
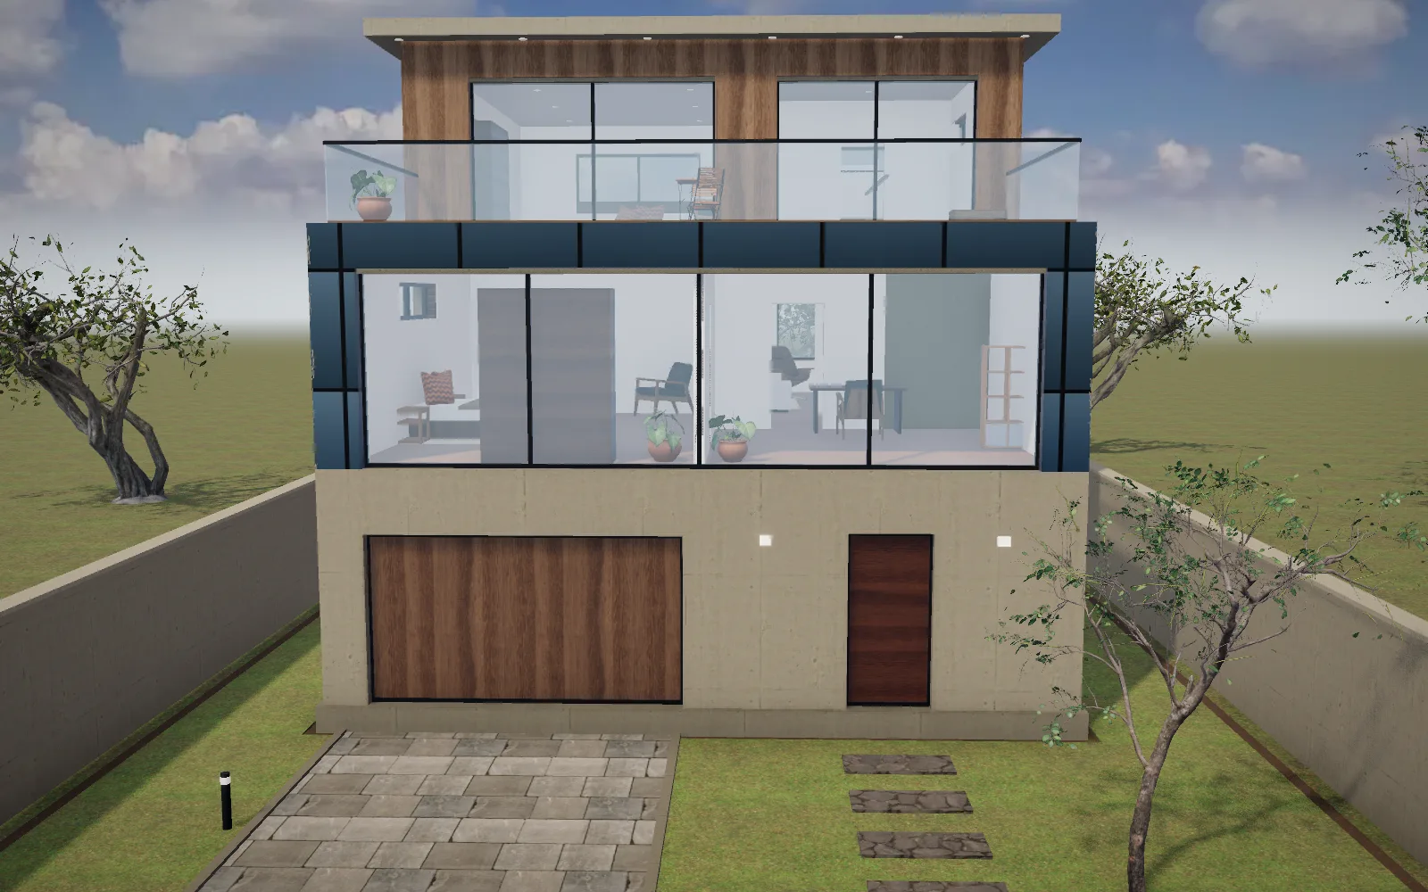
Every angle, every hour.
Rendered from the same real-time model you can explore above.
Next project
The Urban Residence
Modern City Home