03 · Minimalist Family Residence · Demo project
The Serene House
One long line in the landscape.
Design concept
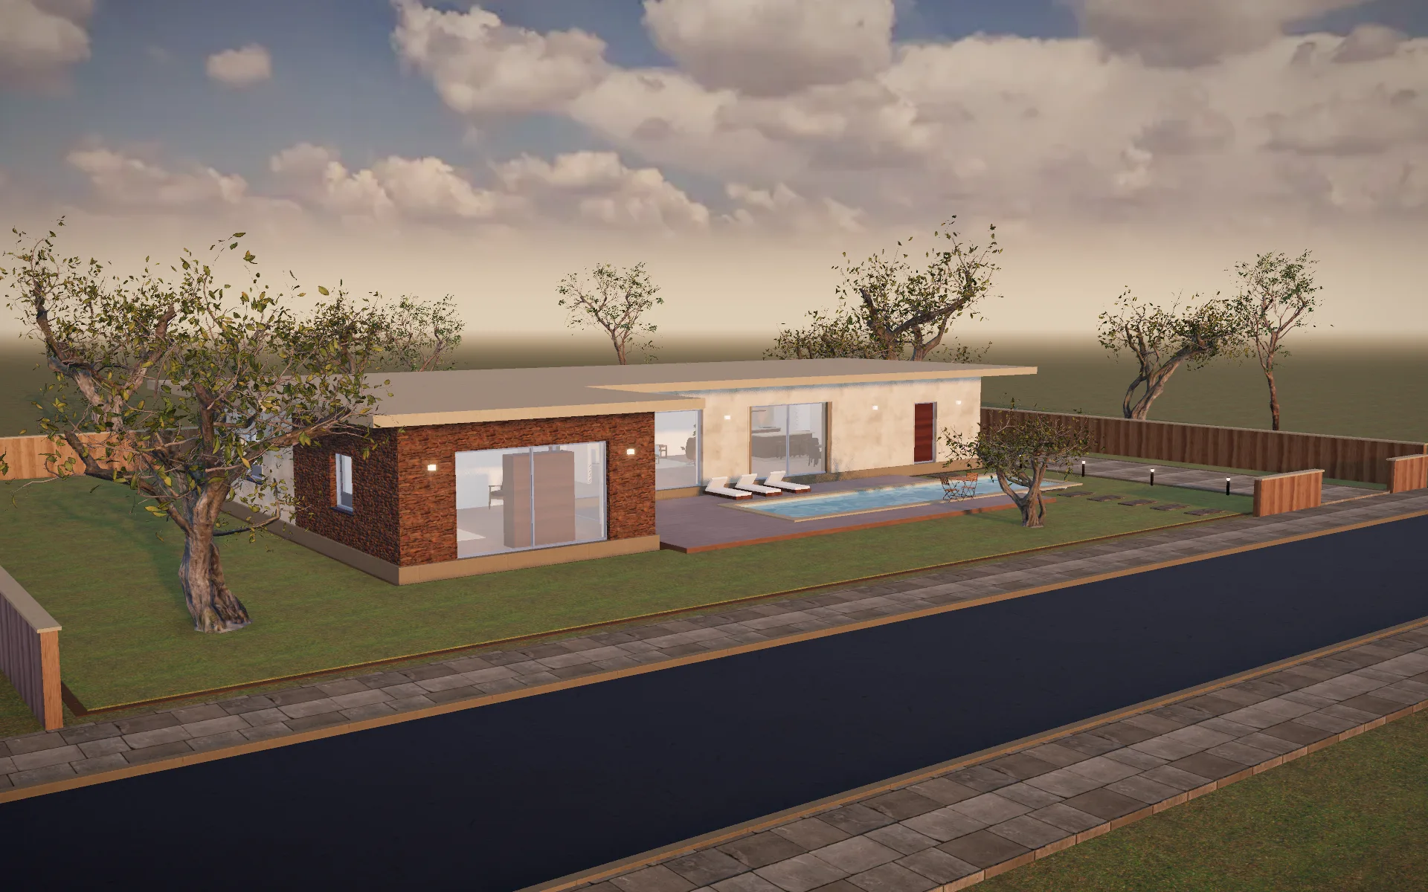
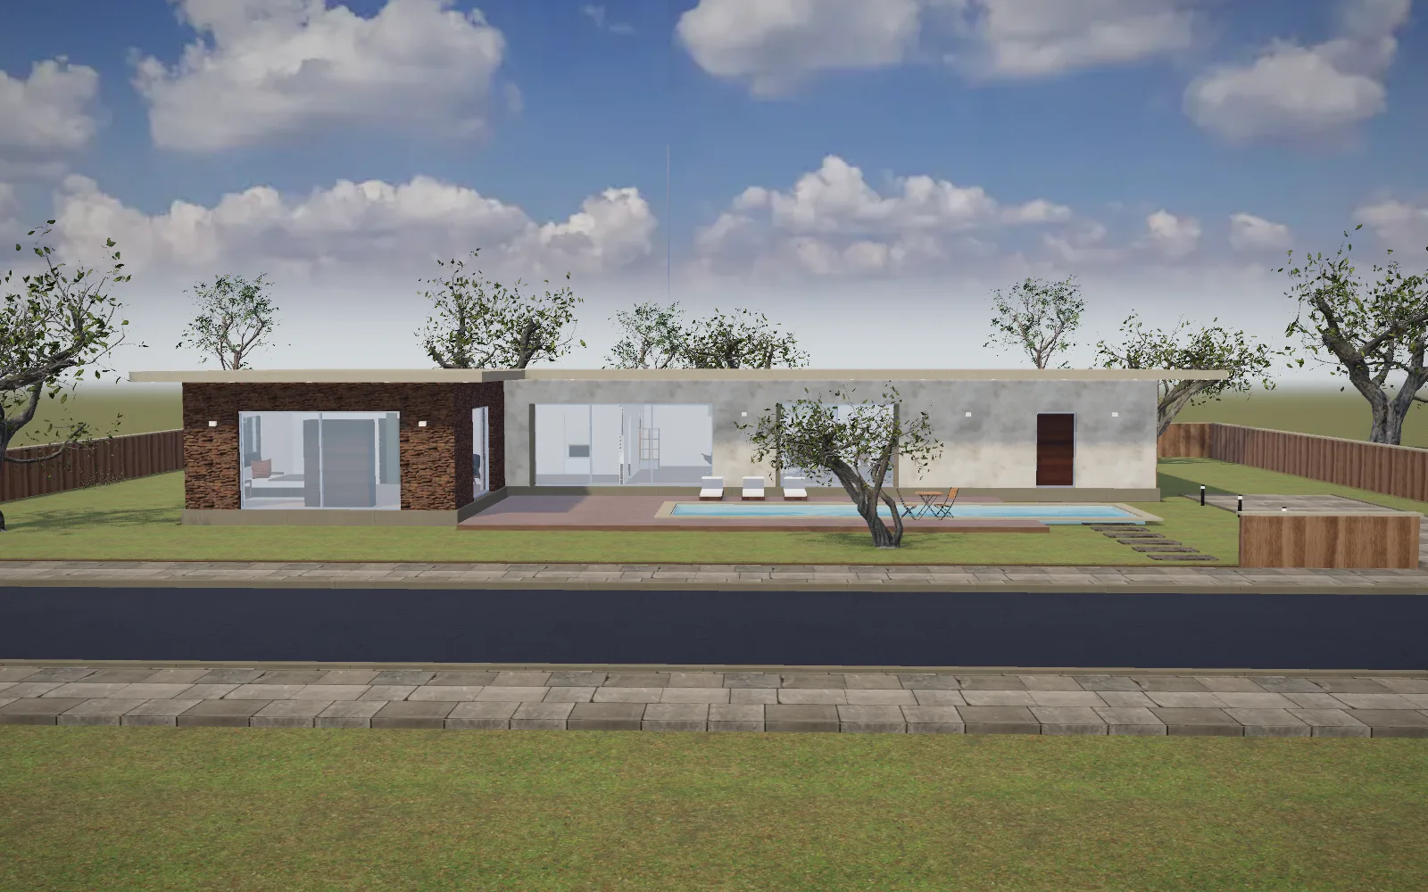
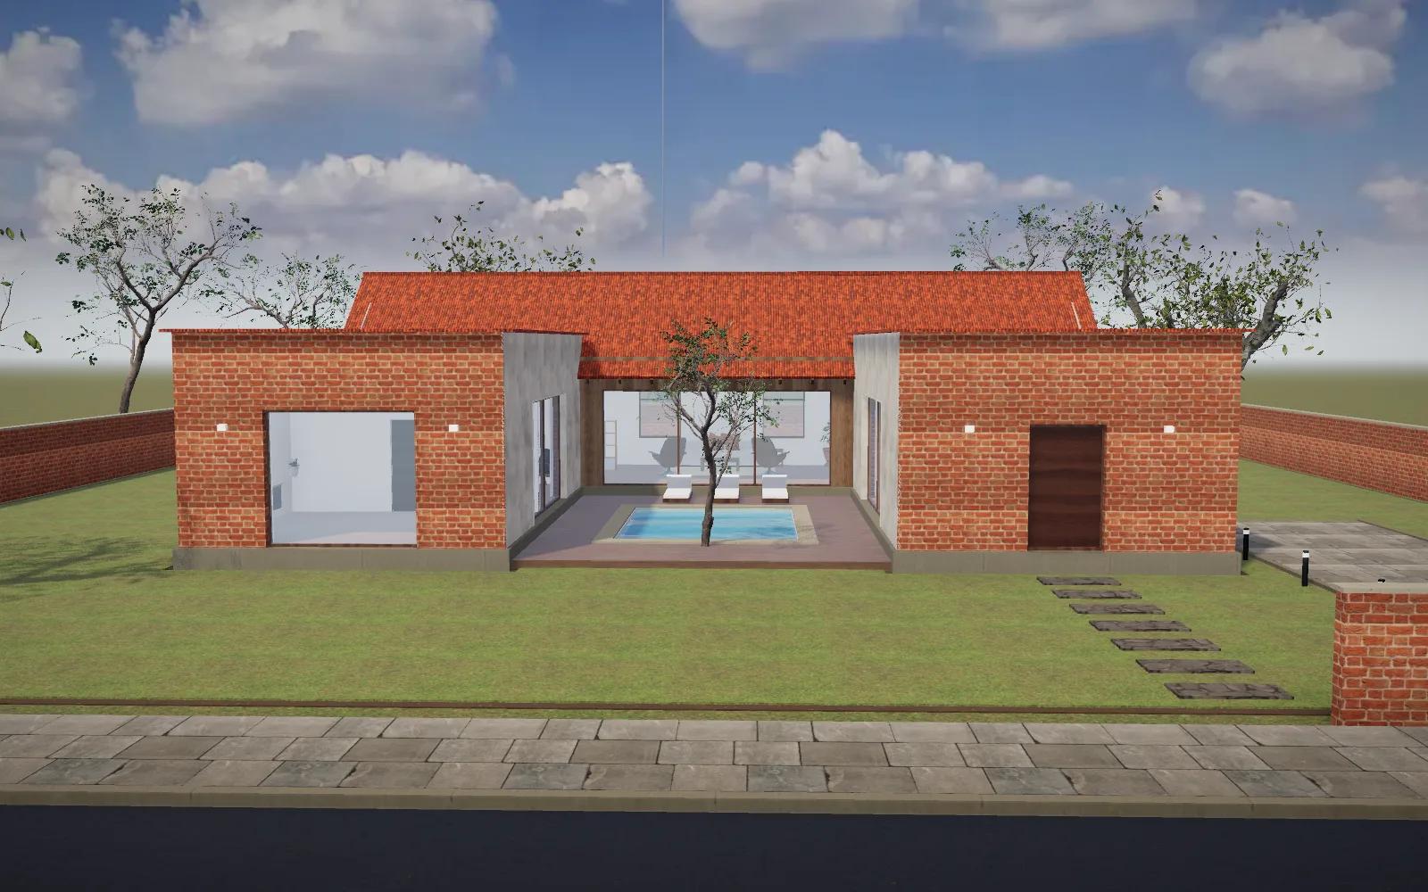
A single-storey plaster bar, 28 metres long under a slim floating roof with deep overhangs, with a stone-clad bedroom wing that turns to frame a lap pool.
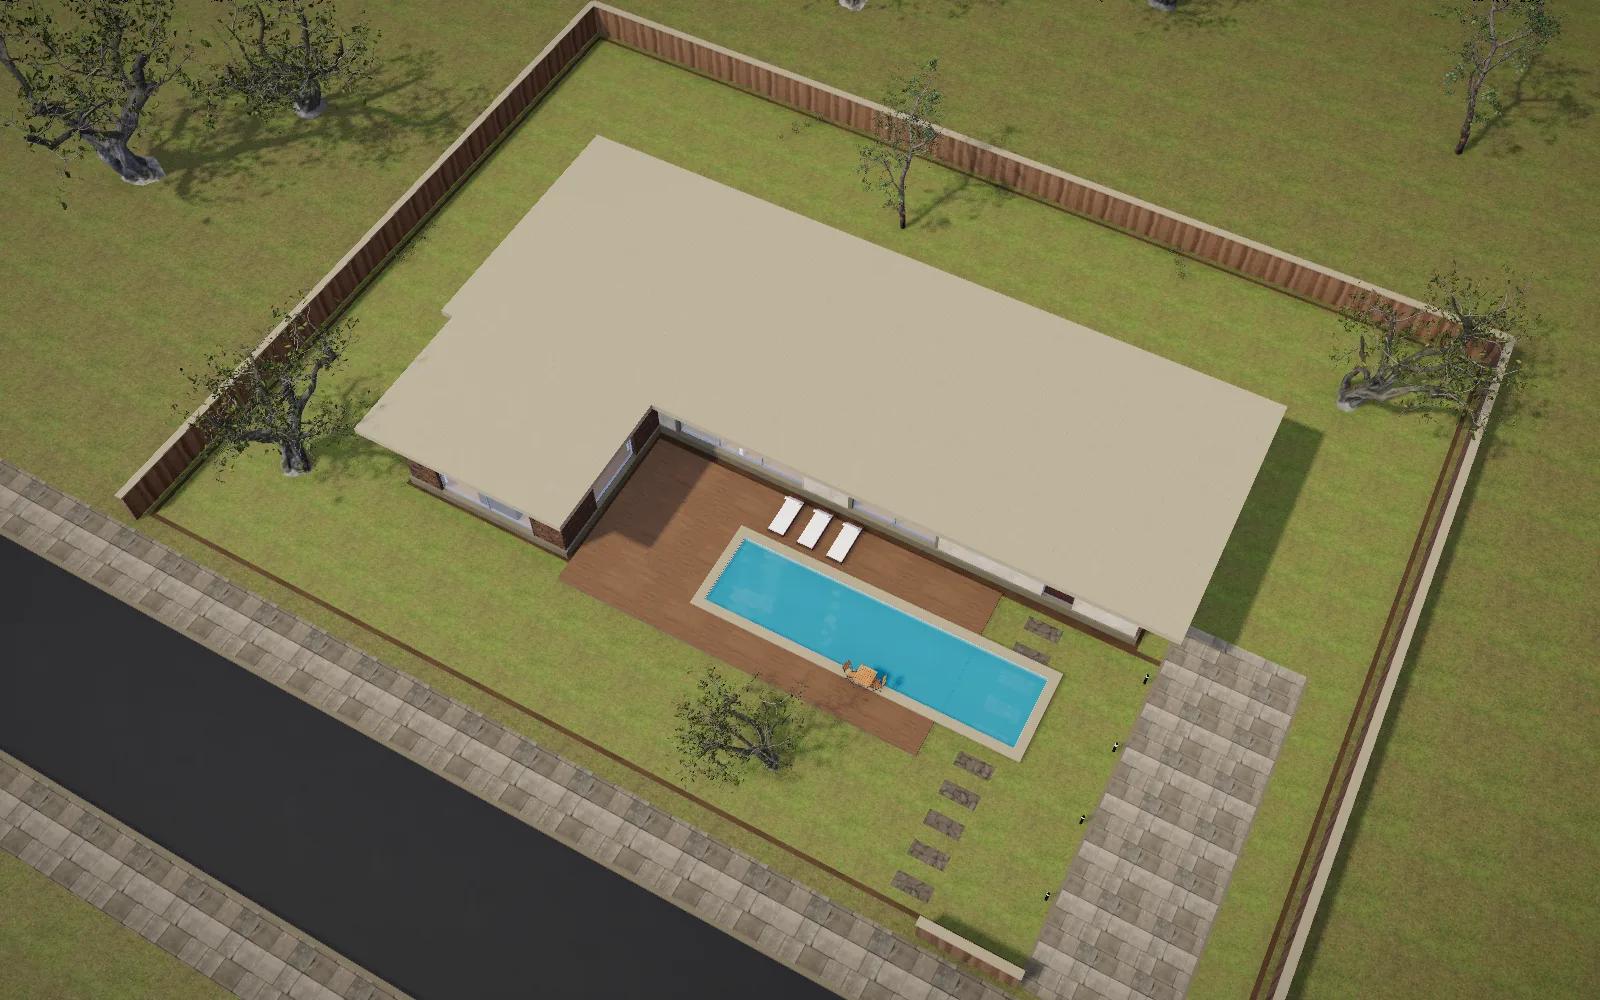
Everything happens on one level. A gallery spine links the bedrooms to an open living space that faces a 13 m lap pool, with every room stepping straight out to the garden.
- Single-level living
- 1.8 m roof overhangs
- 13 m lap pool
- Stone bedroom pavilion
- Location
- Coonoor, Nilgiris (illustrative)
- Property type
- Minimalist Family Residence
- Architectural style
- Minimalist
- Plot area
- 1,564 m²
- Built-up area
- 273 m²
- Floors
- 1
- Bedrooms
- 2
- Bathrooms
- 2
- Project duration
- 12 months (planned)
- Status
- Concept · 2026
Materials
Fictional demo project: location, figures and programme are illustrative. Areas are calculated from the 3D model's rooms.
A-00Interactive 3D construction
Serene House from zero.
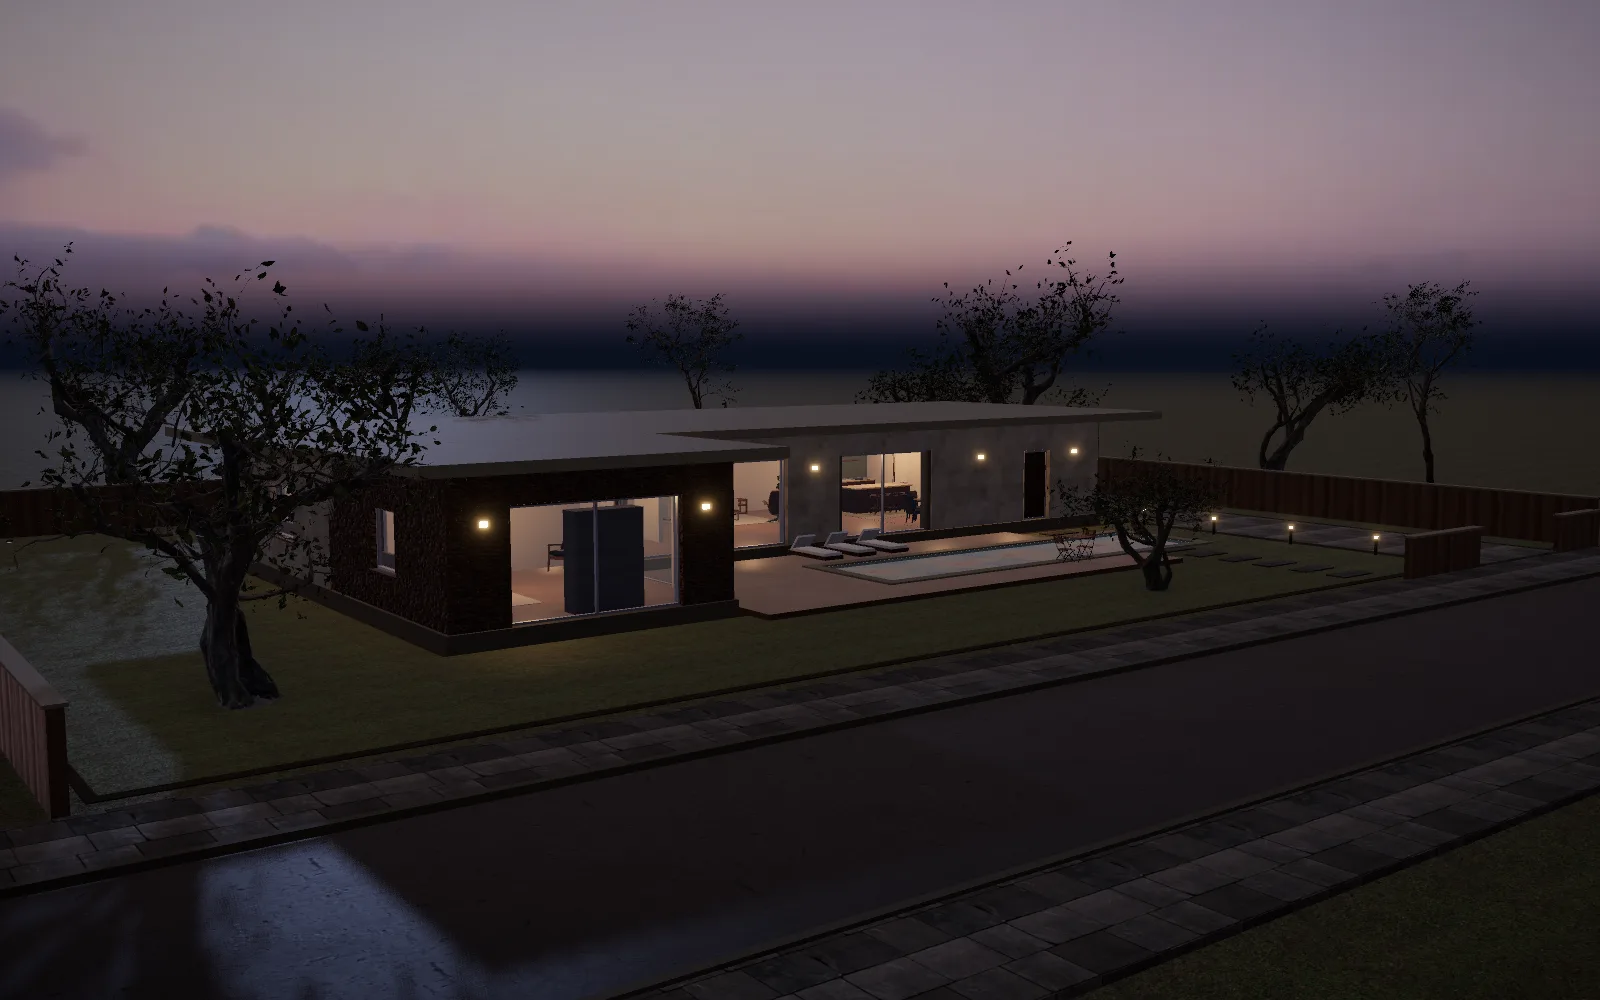
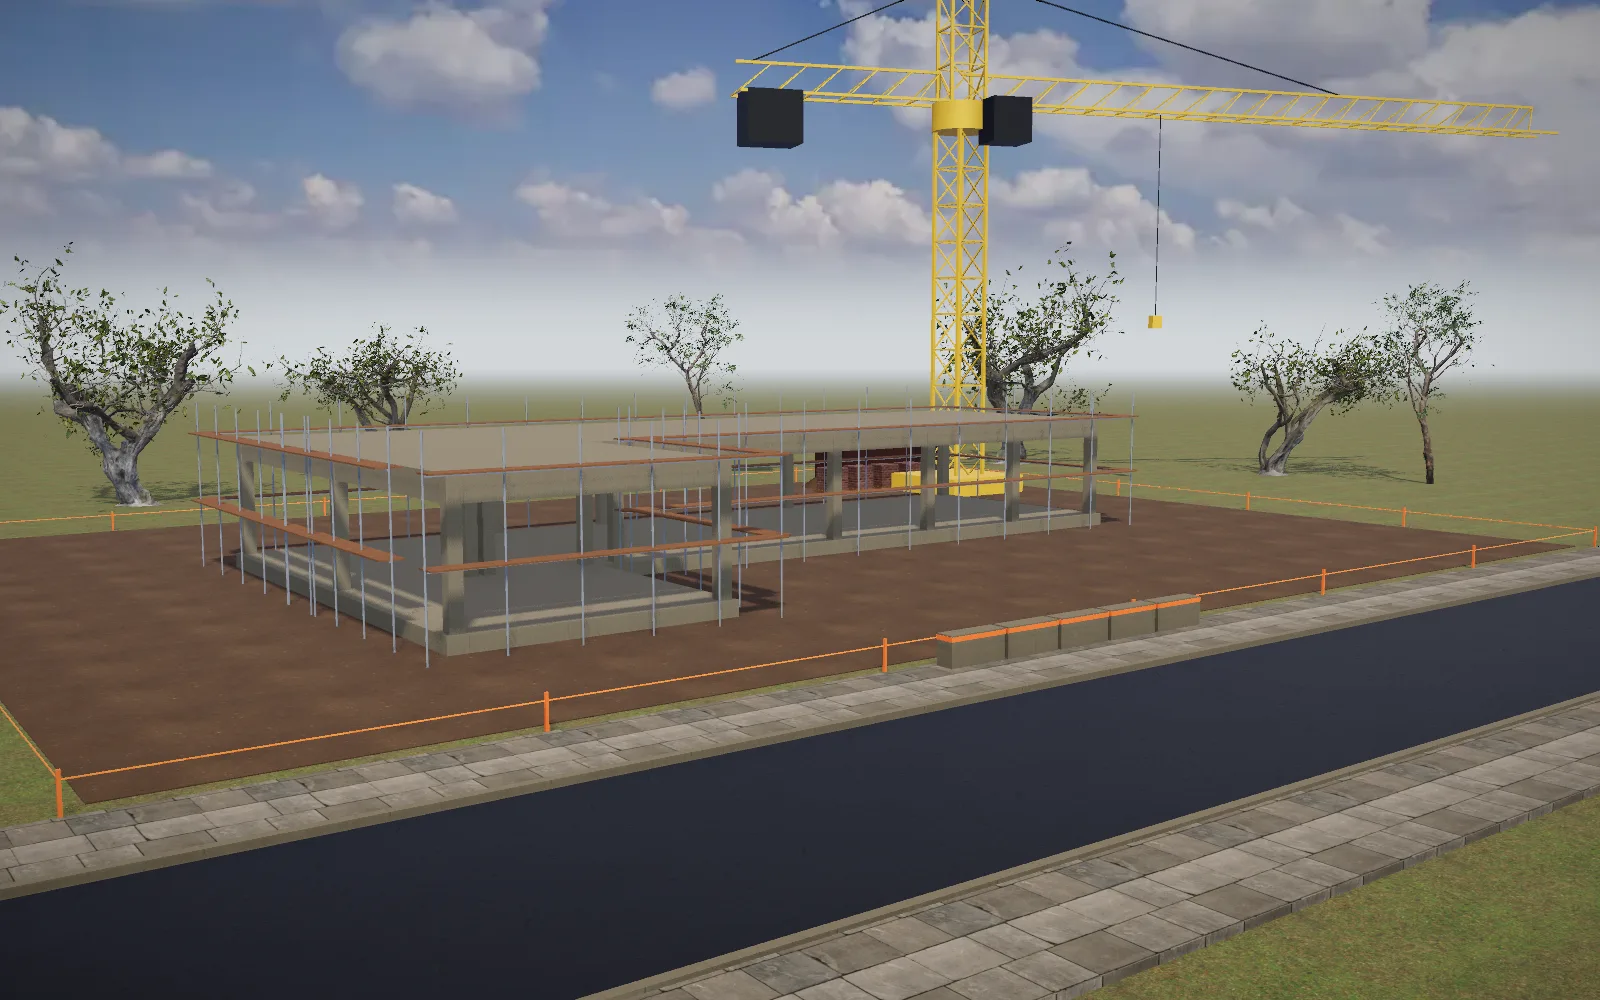
The empty plot, the foundation, the frame, the walls, the roof, the finishes, the interiors and the garden — scrub the timeline or press play. Use the view buttons for front, side, rear, aerial and interior views, and switch to golden hour or night.
A-00Floor plans
Inside the Serene House
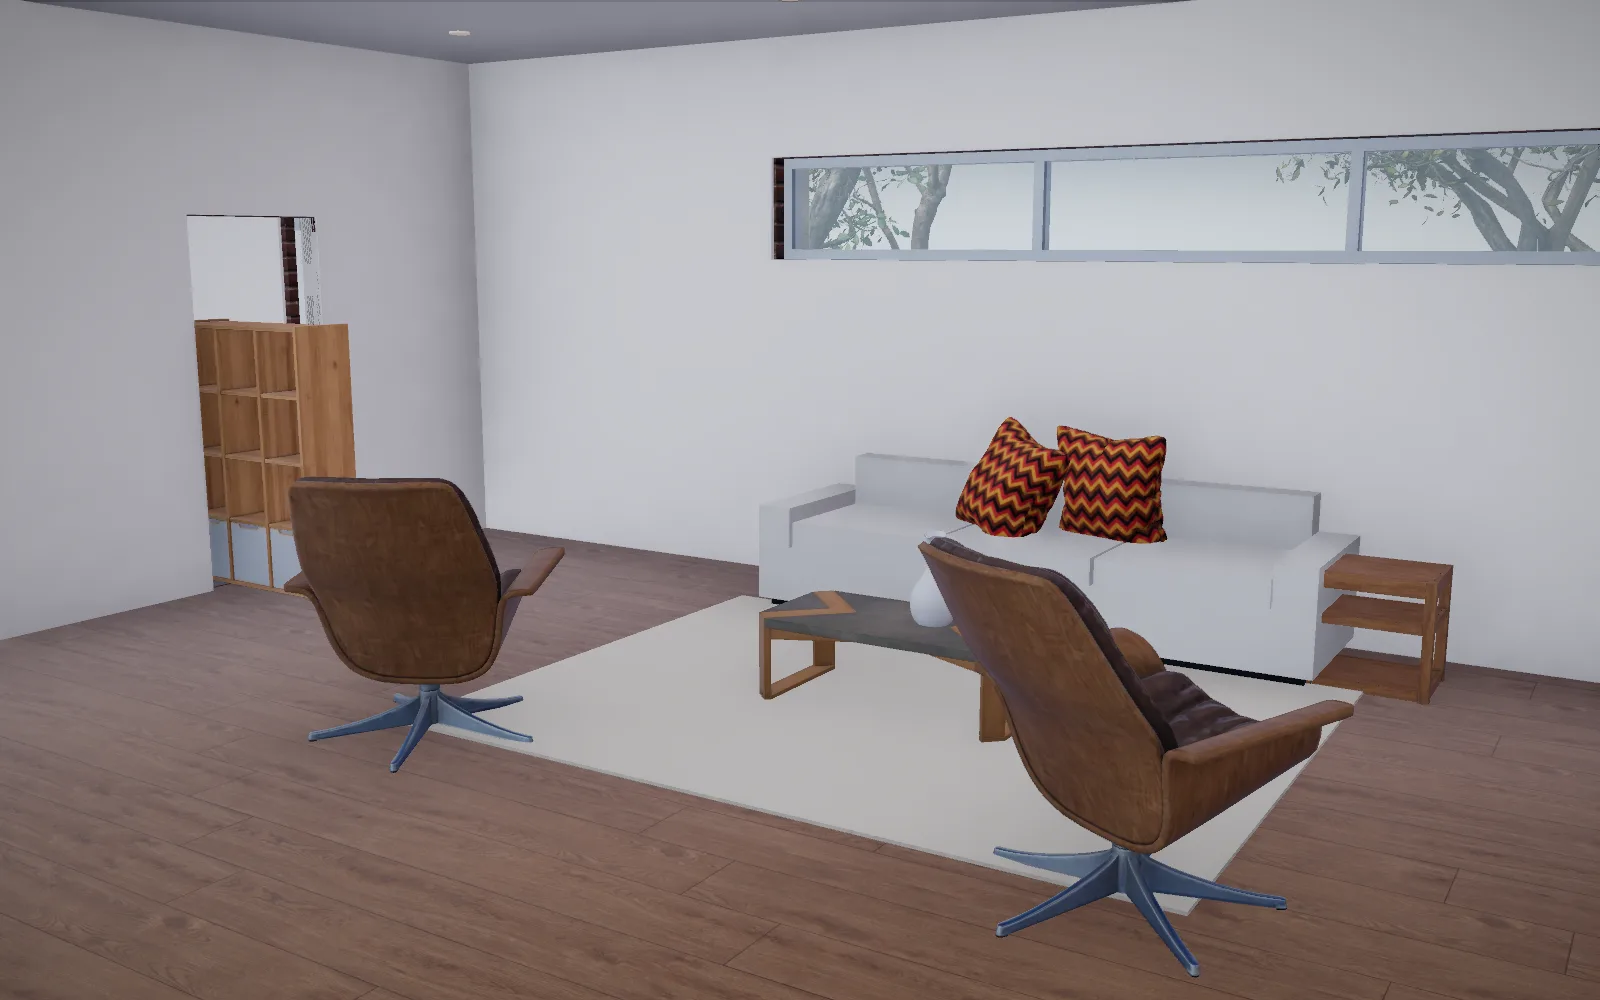
2D plan, 3D plan, cutaway and furnished views. Select a room to fly into it.
A-00Renders & elevations
Every angle, every hour.
Rendered from the same real-time model you can explore above.
Next project
The Courtyard Home
Traditional Meets Modern