01
Architectural Design
Concept to construction drawings for new homes, villas and residences, including planning approvals.
- Site & feasibility studies
- Concept & massing
- Planning drawings
- Construction documentation
Services
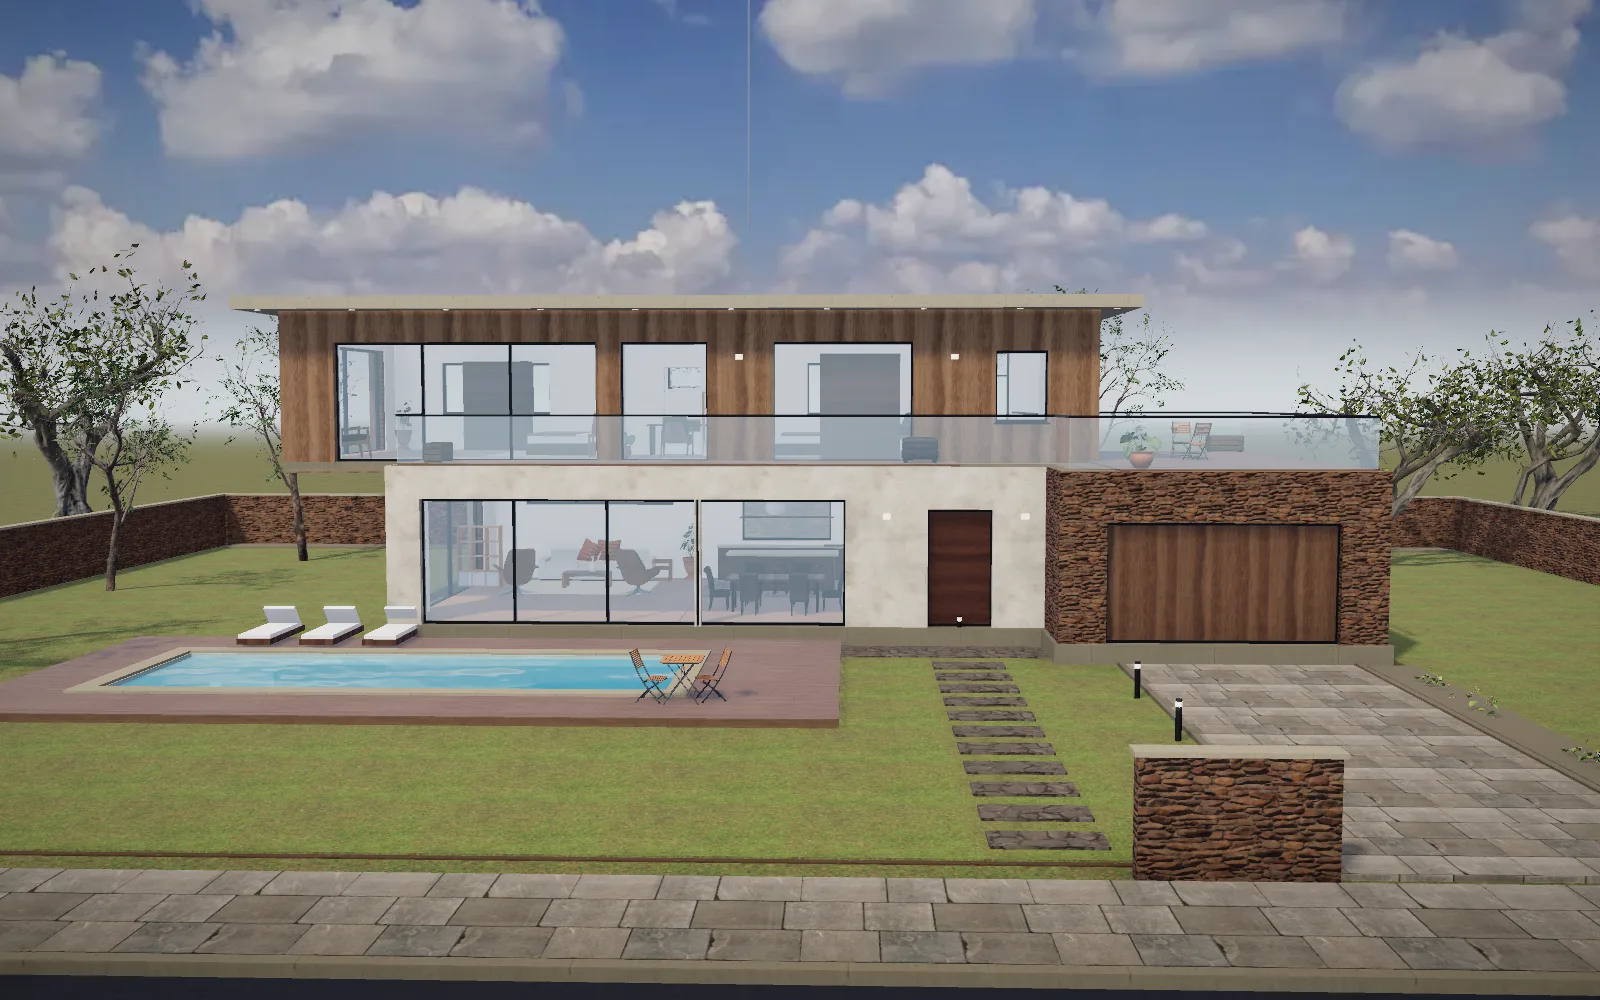
Architecture, interiors, landscape and construction management — under one roof, with one 3D model shared by everyone.
01
Concept to construction drawings for new homes, villas and residences, including planning approvals.
02
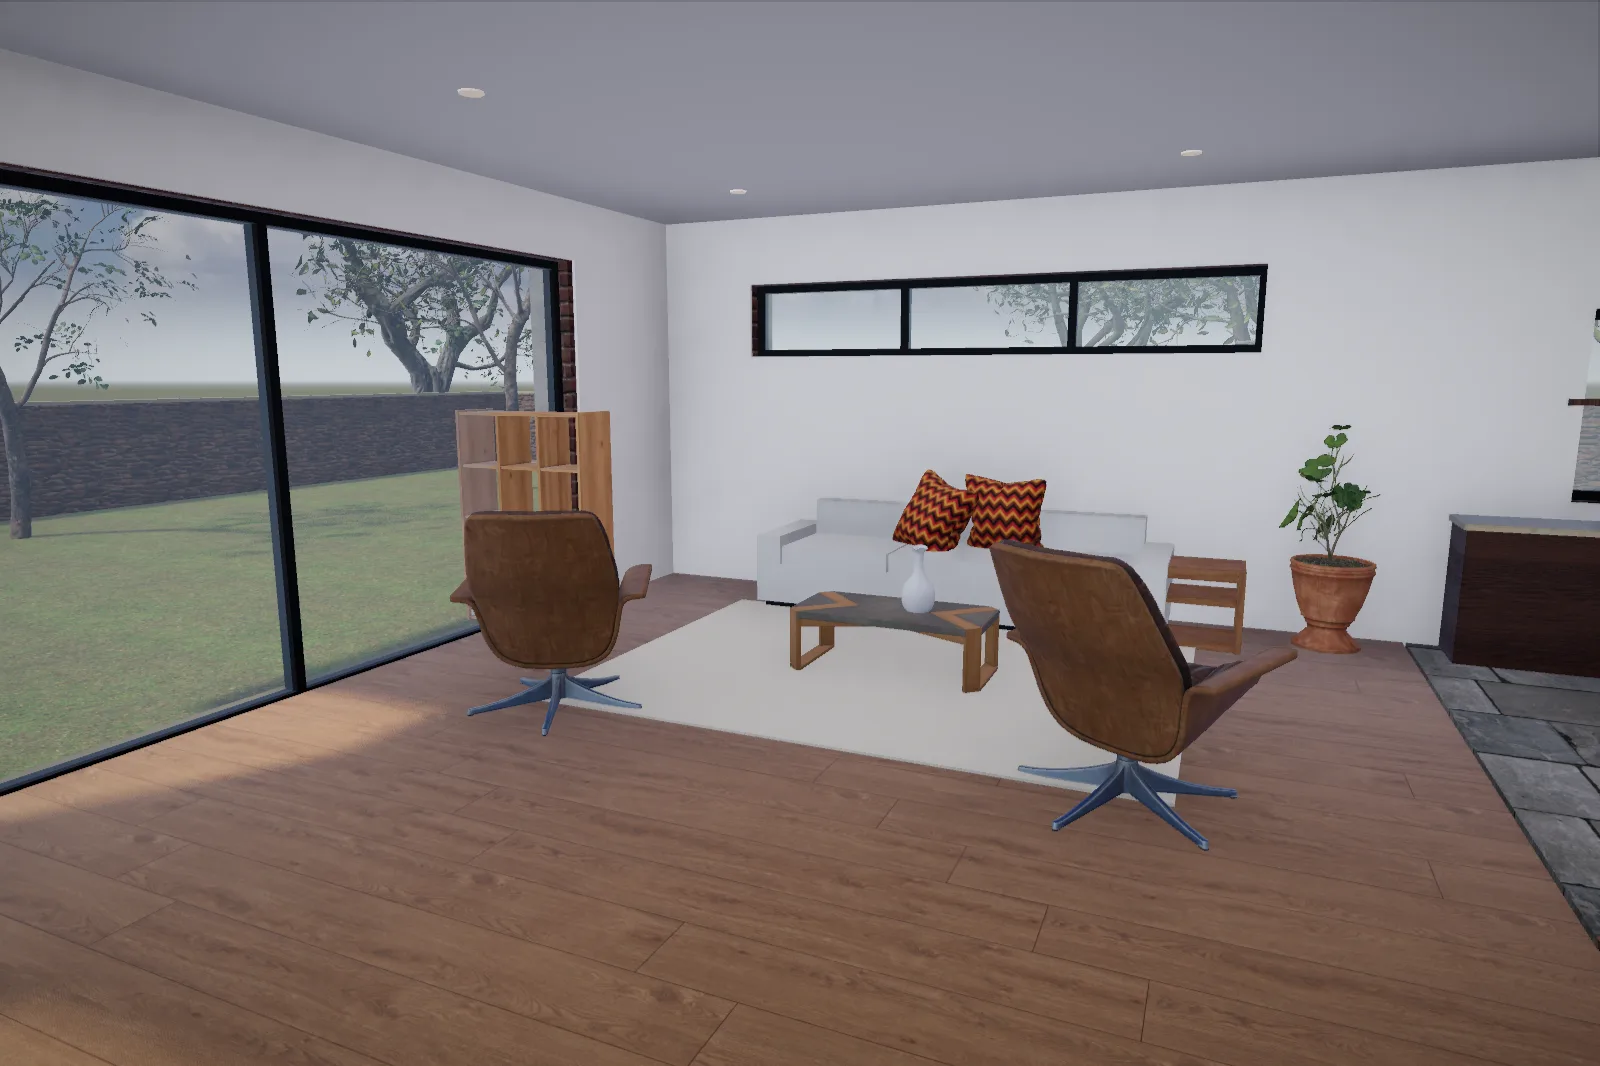
Spaces, finishes, joinery, lighting and furniture designed with the architecture, not added afterwards.
03
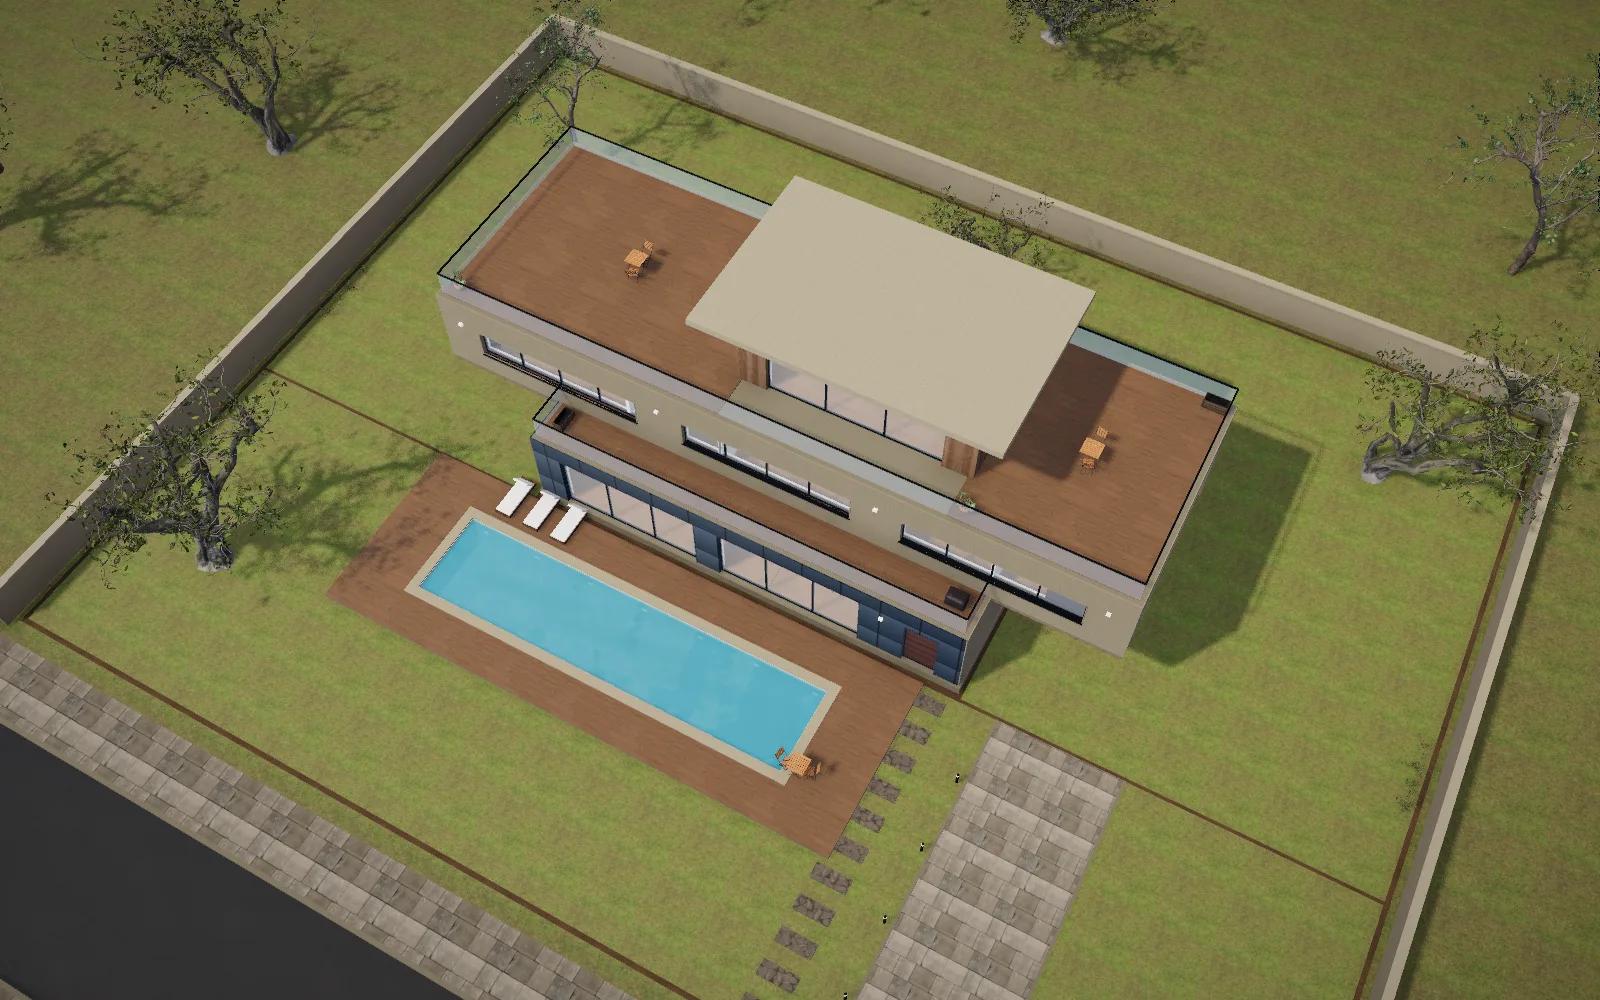
Real-time 3D models of your home that you can explore on any device, at every stage of design.
04
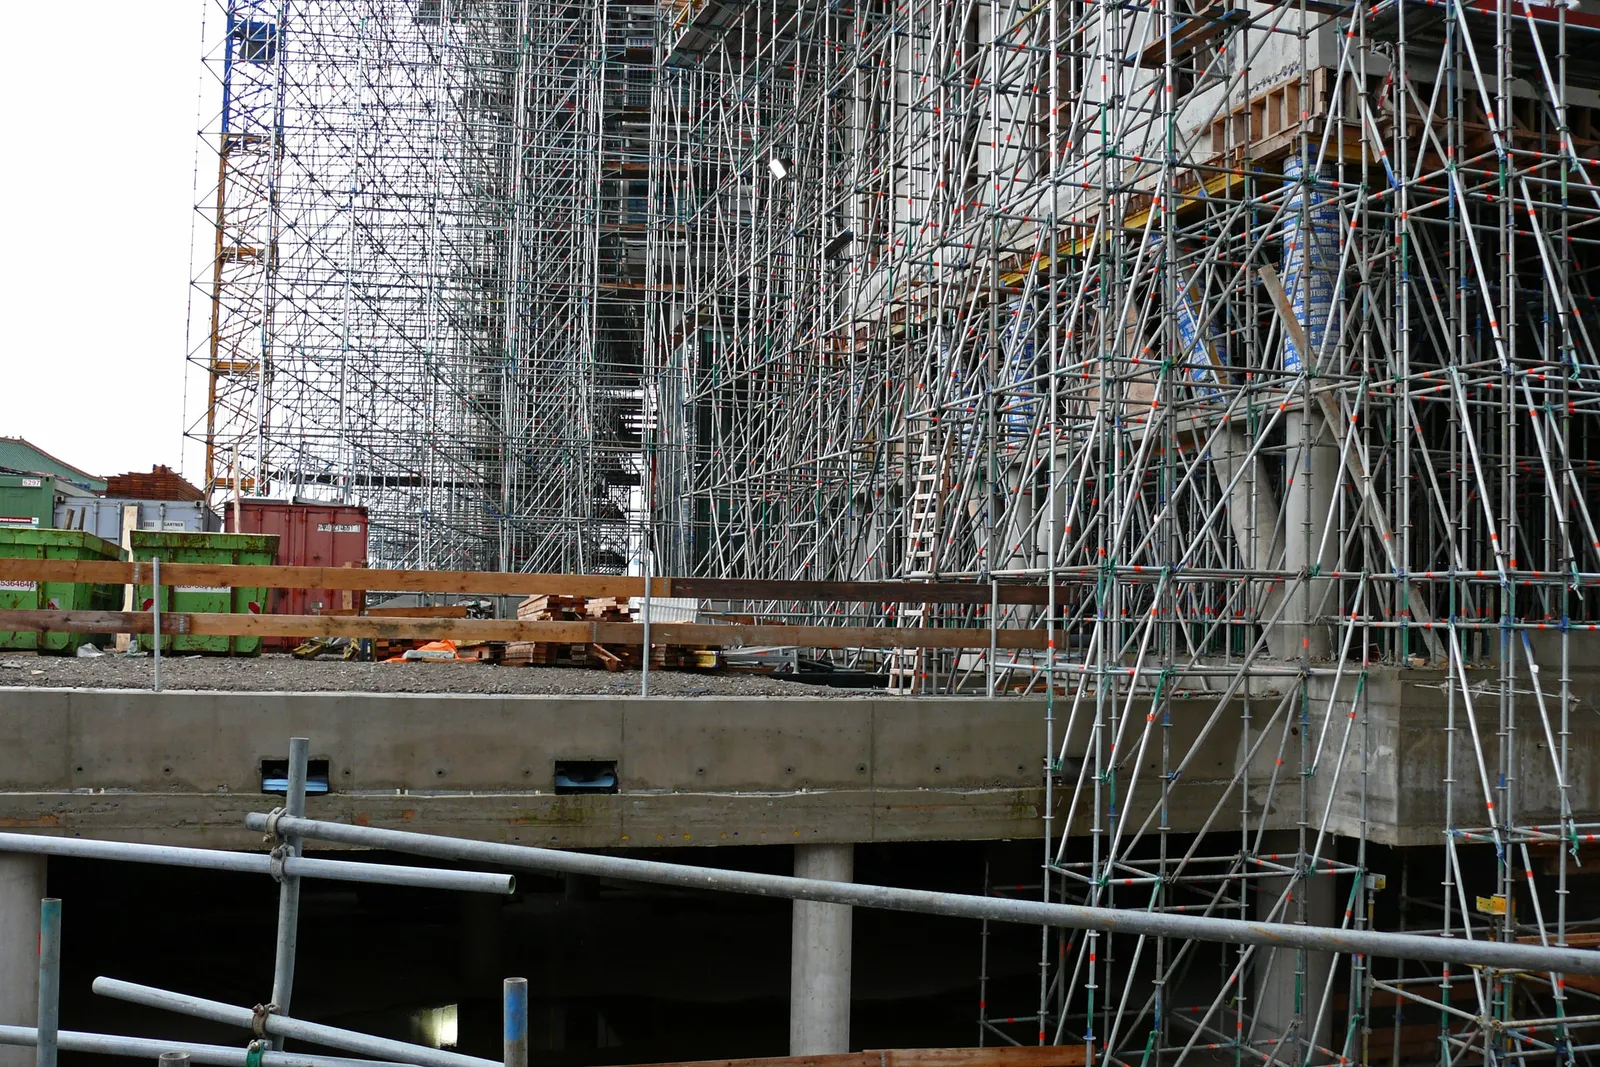
Tendering, programme and site supervision so the built house matches the design, on budget.
05
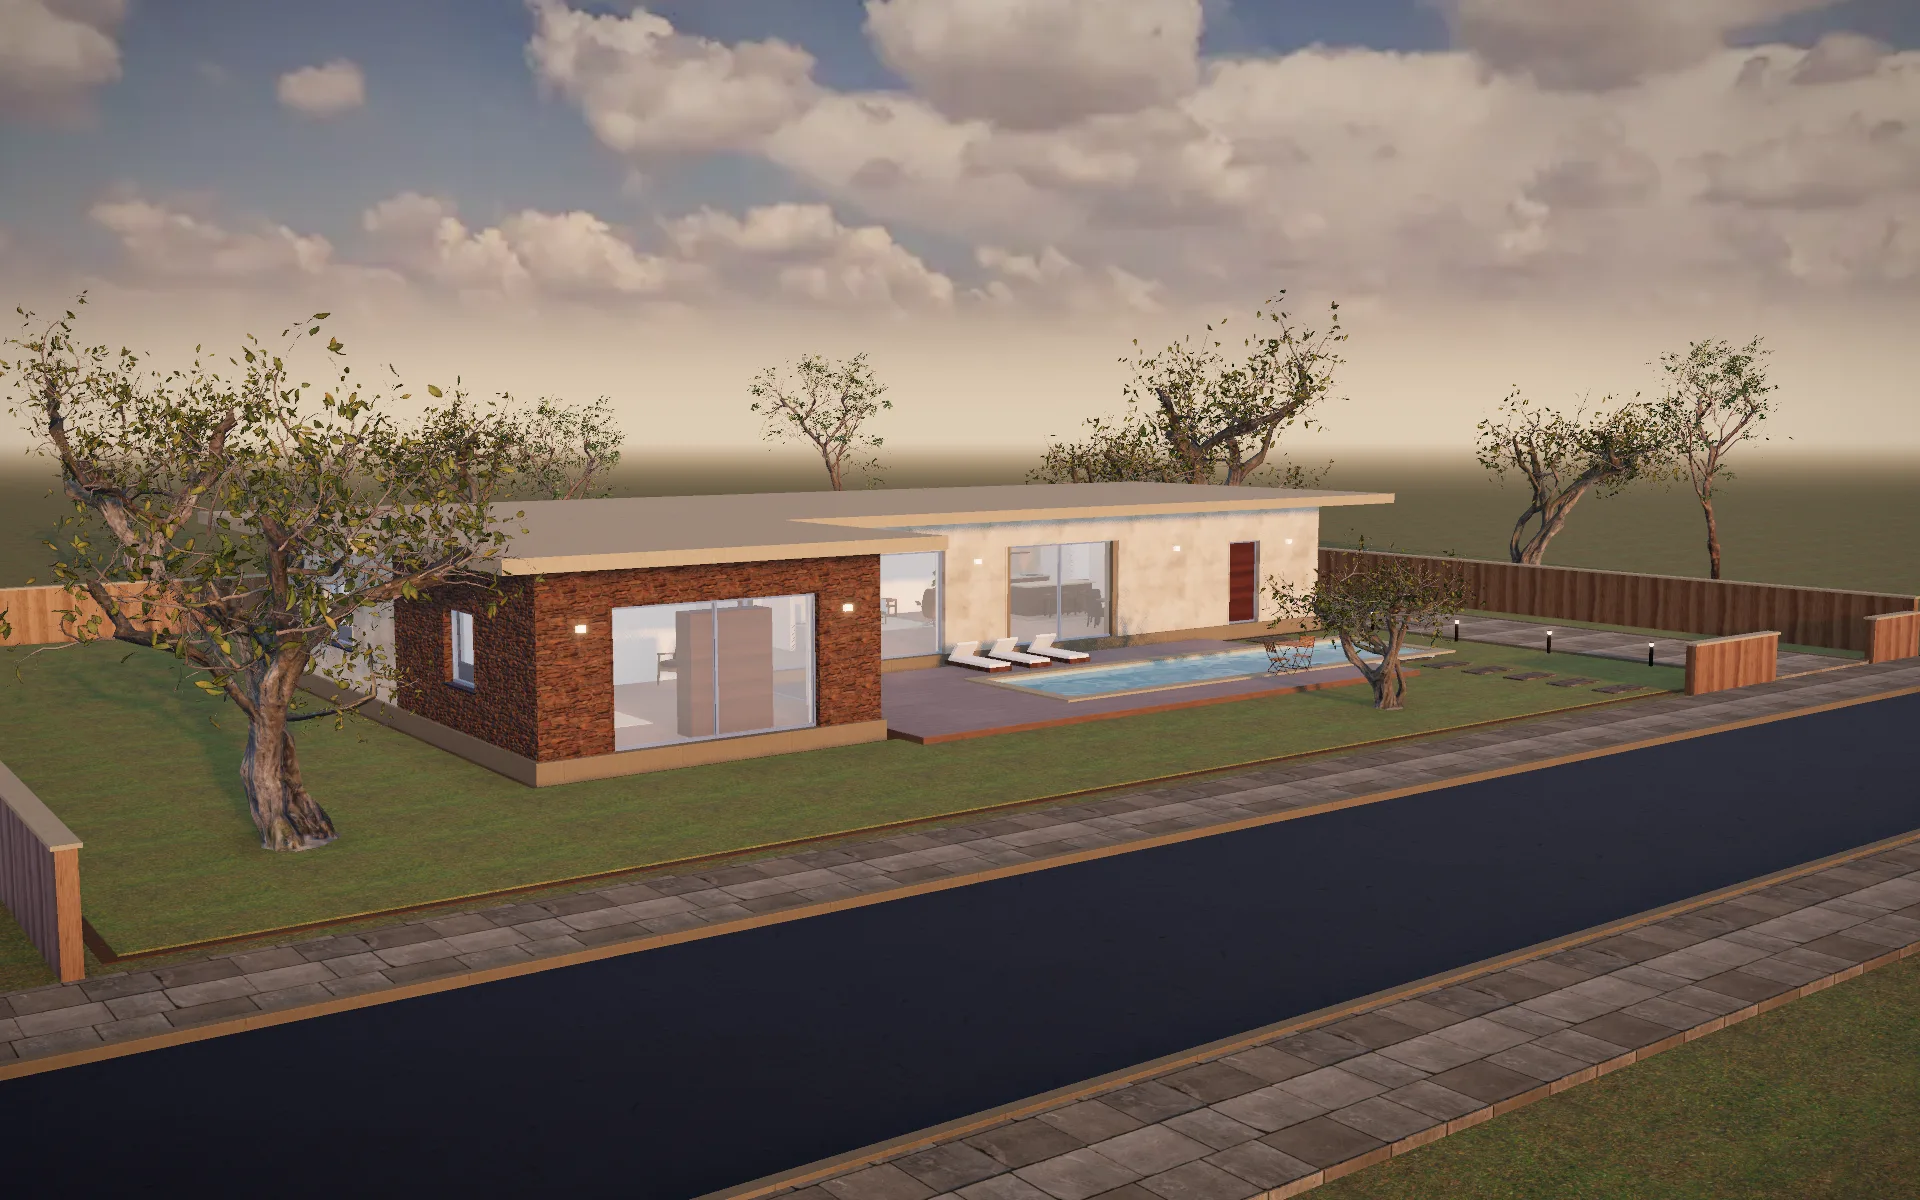
Gardens, pools, terraces and lighting that extend the house into the plot.
06
Thoughtful additions and transformations of existing homes.
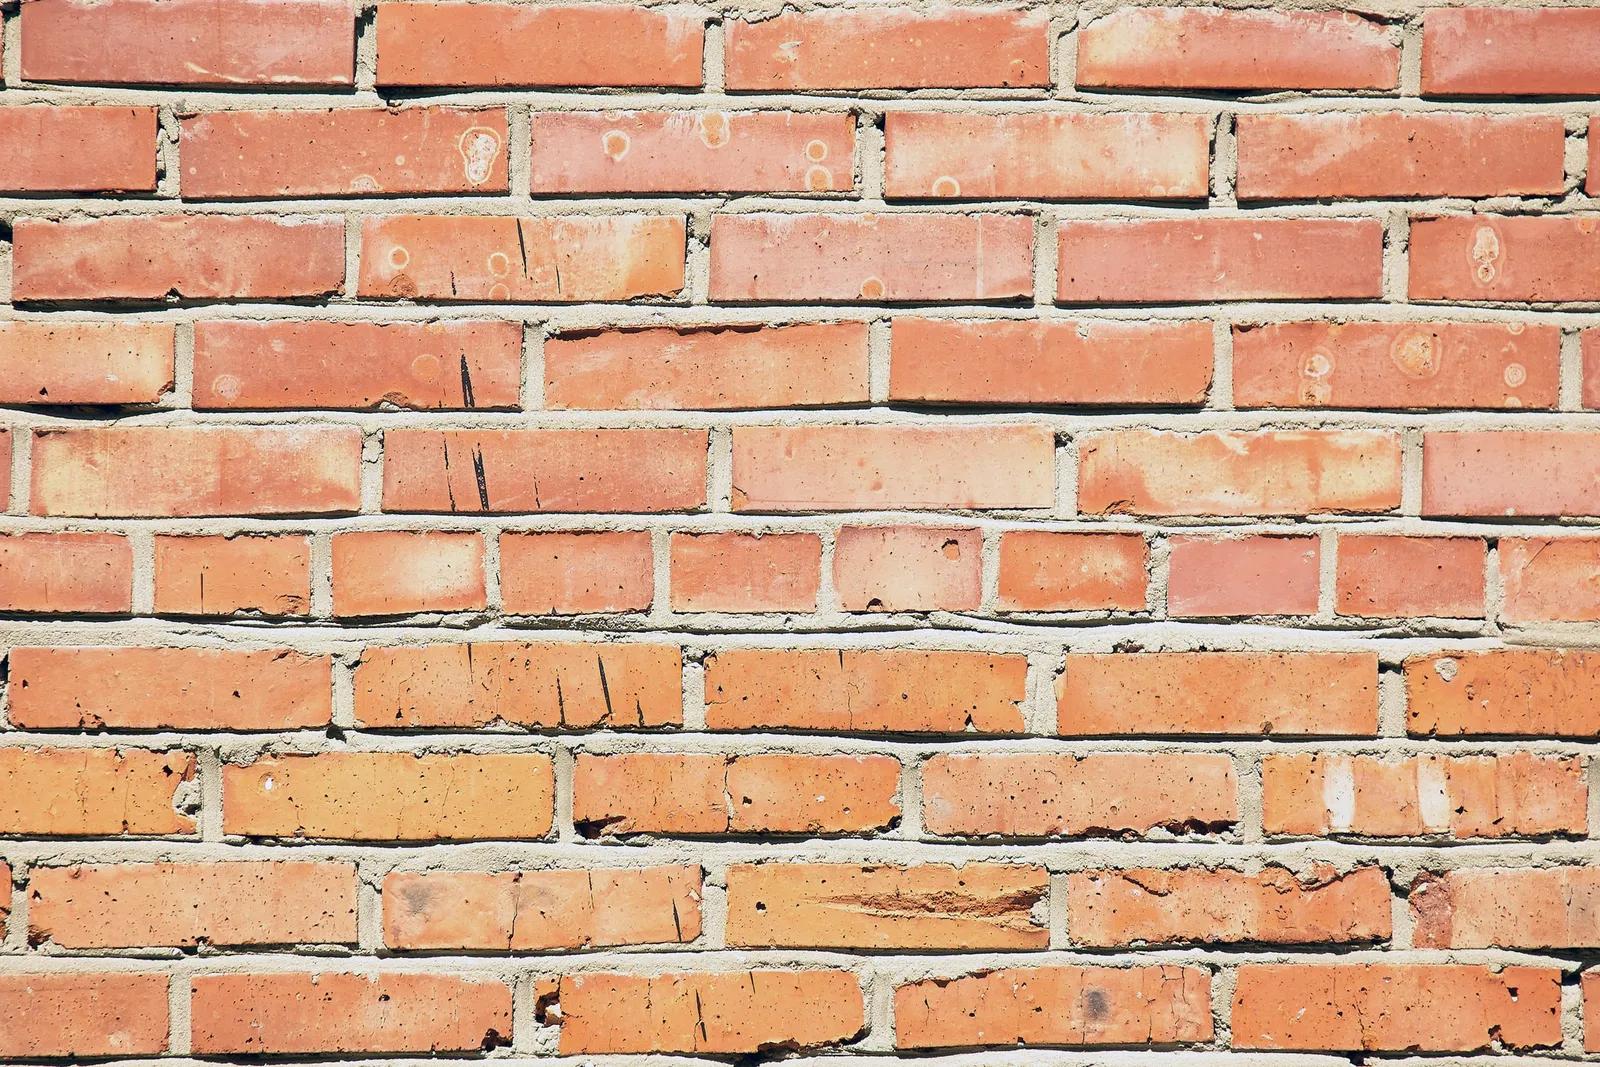
Construction site photographs are openly licensed reference images (see Asset credits); other images are renders of the demo projects.
A-00What a build looks like
01
Site Preparation
02
Foundation
03
Structural Framework
04
Brickwork & Walls
05
Roof & Windows
06
Exterior Finishing
07
Interior Design
08
Landscaping
09
Completed Home