02 · Modern City Home · Demo project
The Urban Residence
Three storeys on a ten-metre frontage.
Design concept
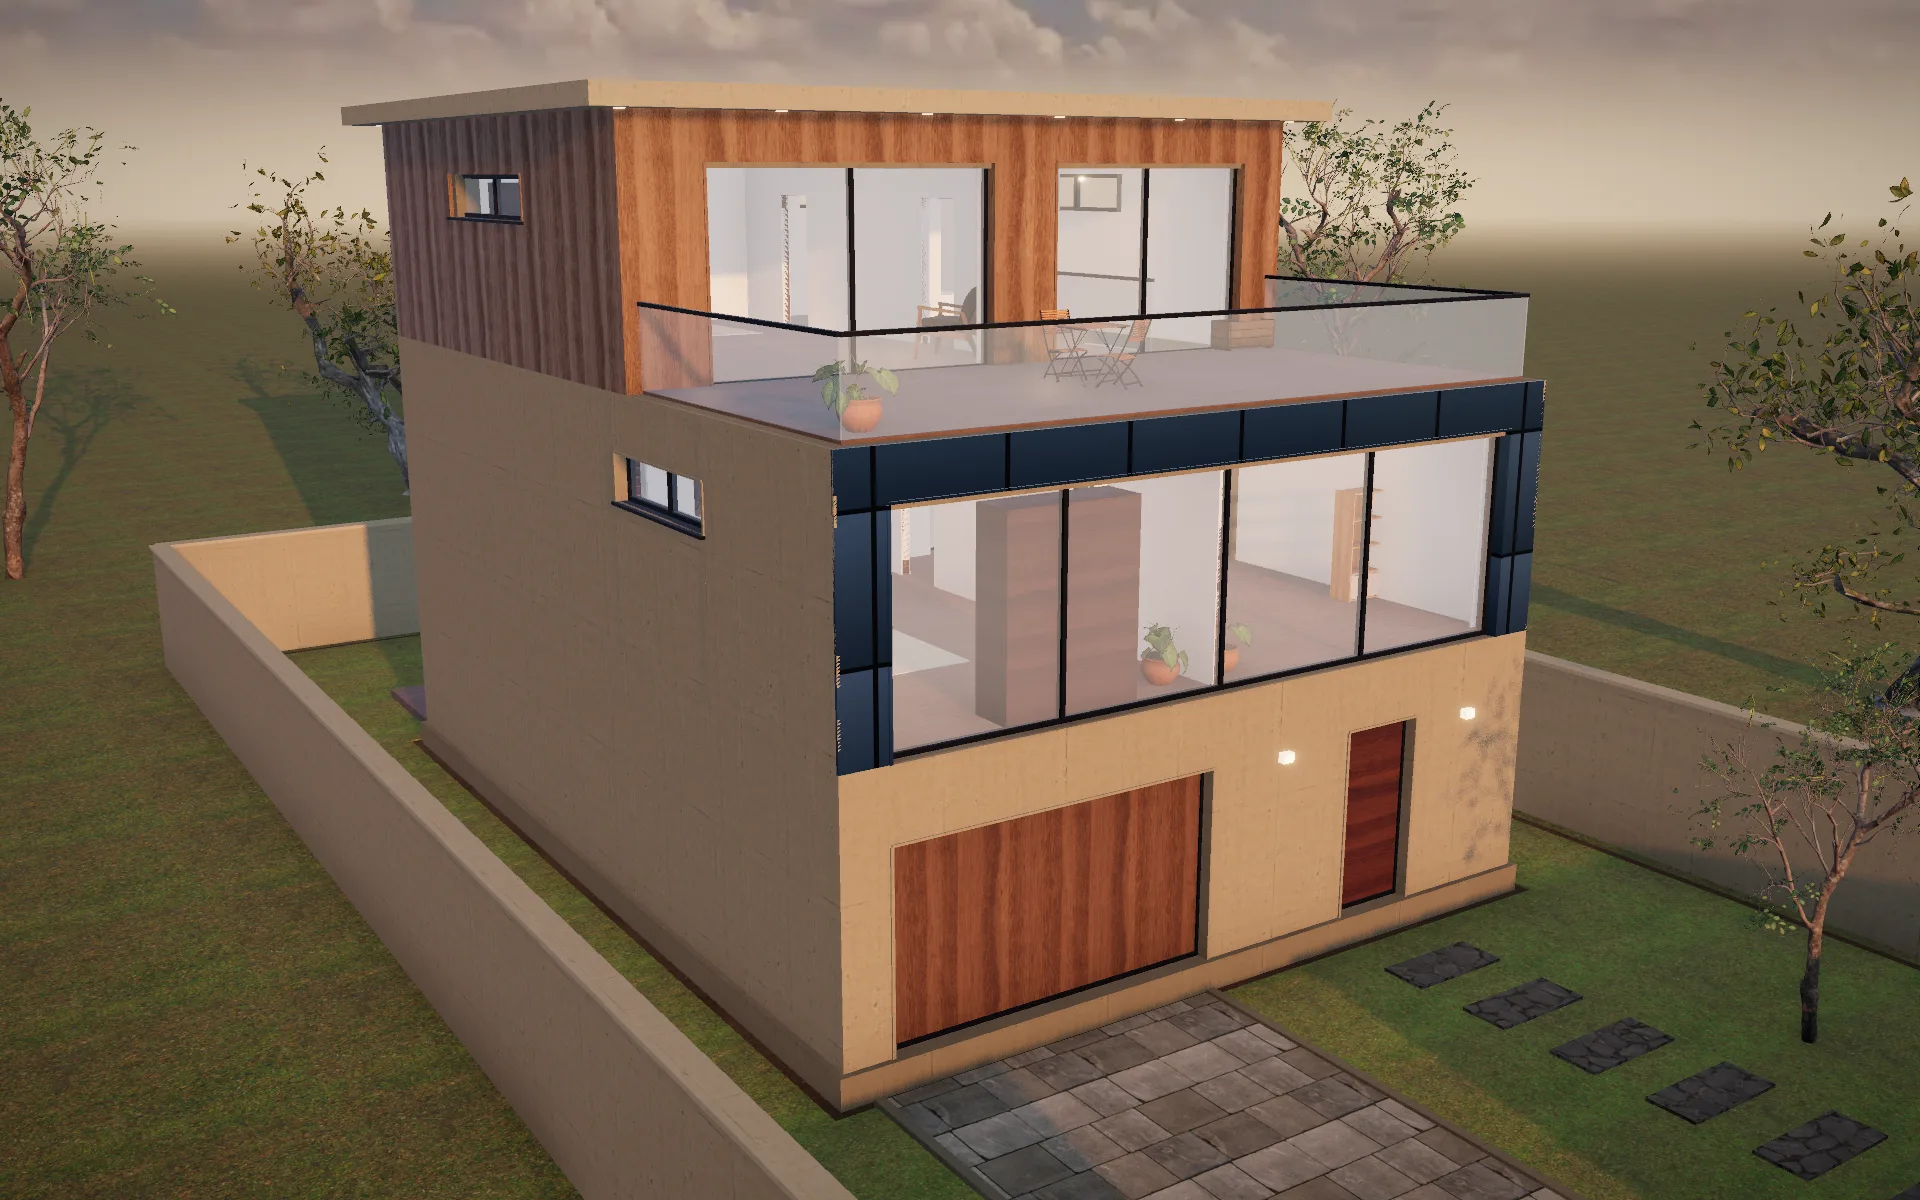
A board-formed concrete street block with a glass first floor, topped by a timber penthouse set back behind a planted roof terrace. Privacy to the street, openness to the garden.
On a narrow city plot, the Urban Residence stacks parking and kitchen at garden level, a full-width living room above, and a penthouse master suite opening onto its own roof terrace.
- Full-height glass street facade
- Penthouse roof terrace
- Rear garden living
- Single-core stair
- Location
- Bandra West, Mumbai (illustrative)
- Property type
- Modern City Home
- Architectural style
- Urban minimal
- Plot area
- 512 m²
- Built-up area
- 361 m²
- Floors
- 3
- Bedrooms
- 3
- Bathrooms
- 3
- Project duration
- 14 months (planned)
- Status
- Concept · 2026
Materials
Fictional demo project: location, figures and programme are illustrative. Areas are calculated from the 3D model's rooms.
A-00Interactive 3D construction
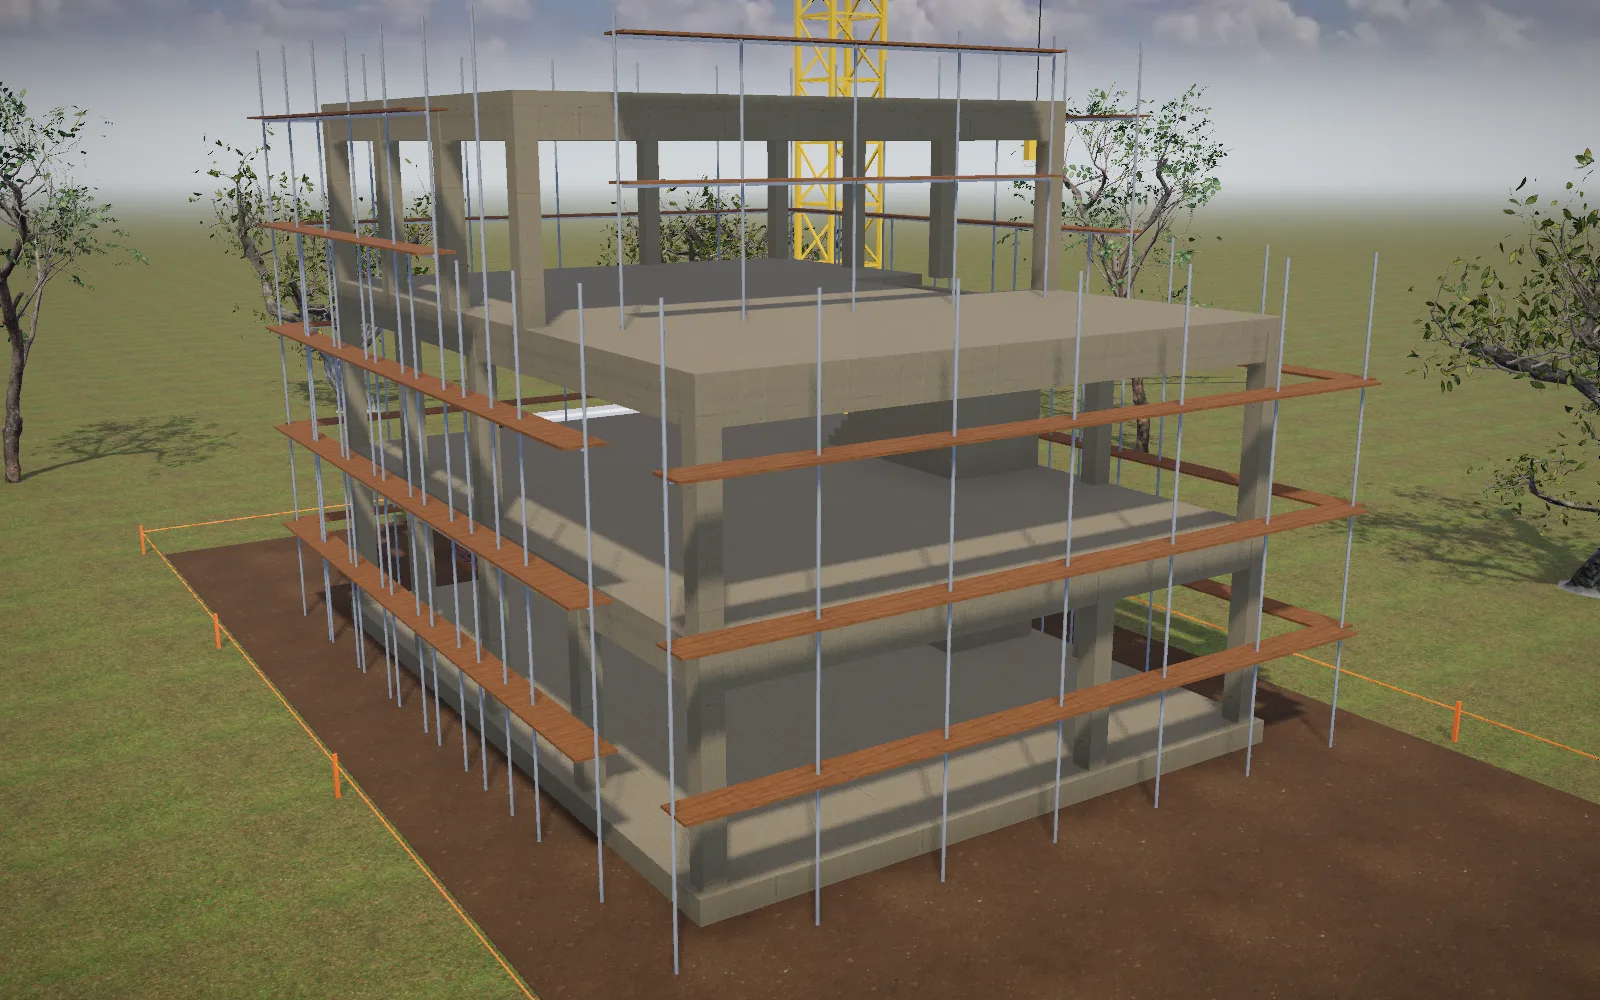
Urban Residence from zero.
The empty plot, the foundation, the frame, the walls, the roof, the finishes, the interiors and the garden — scrub the timeline or press play. Use the view buttons for front, side, rear, aerial and interior views, and switch to golden hour or night.
A-00Floor plans
Inside the Urban Residence
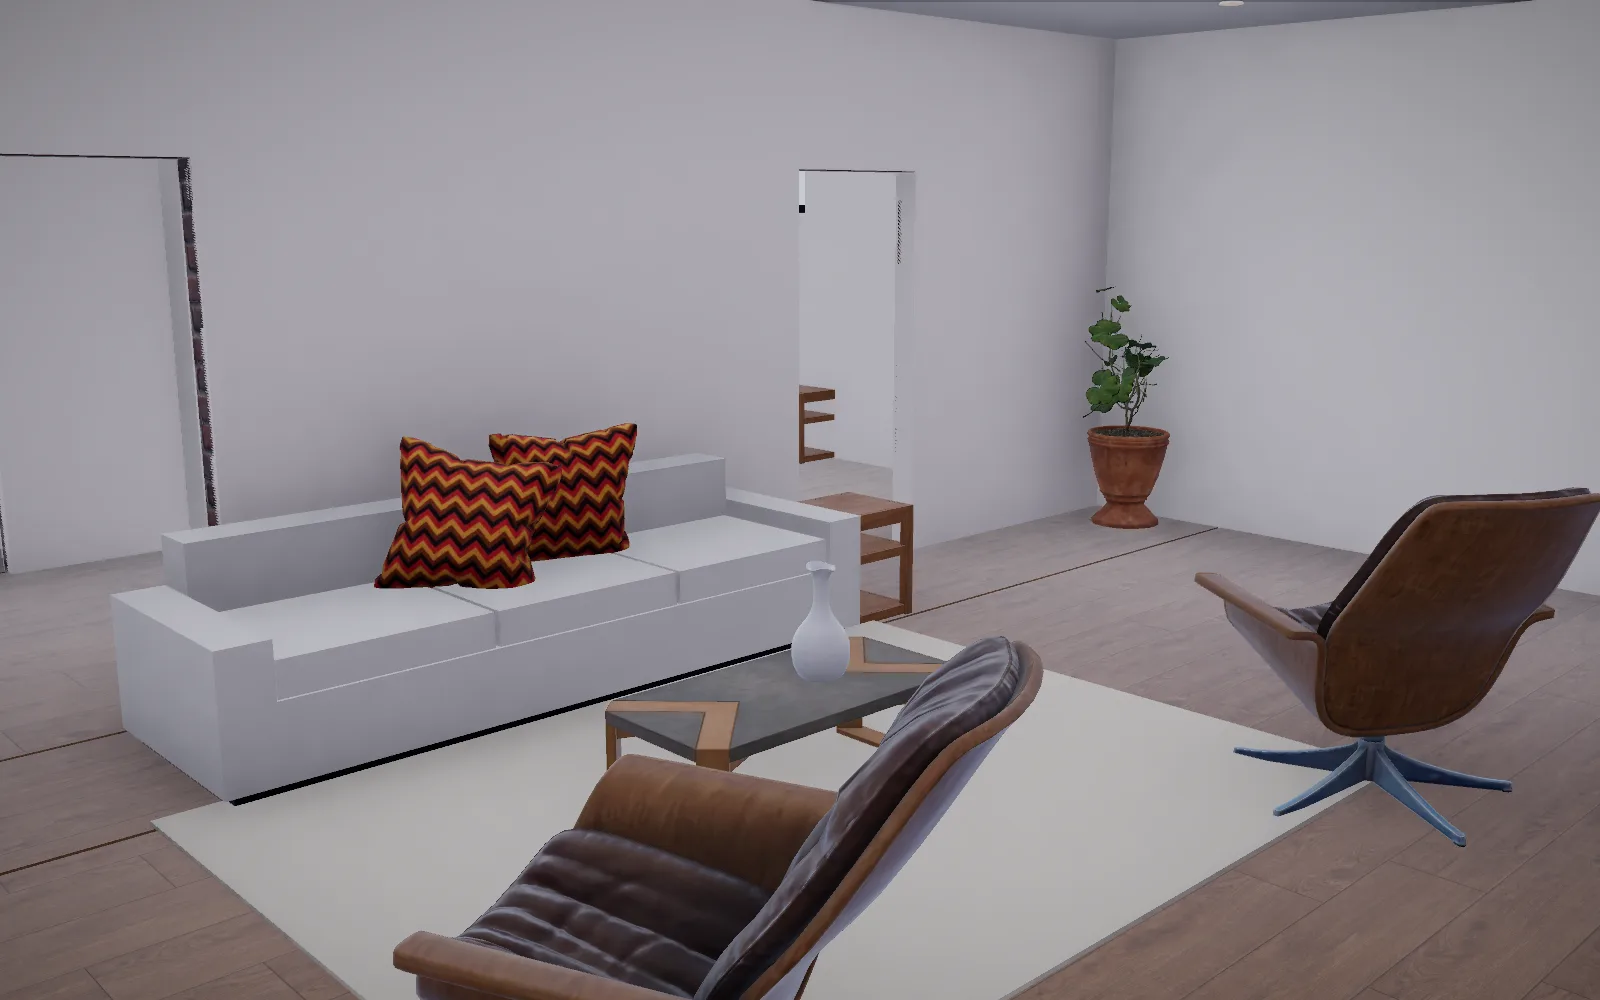
2D plan, 3D plan, cutaway and furnished views. Select a room to fly into it.
A-00Renders & elevations
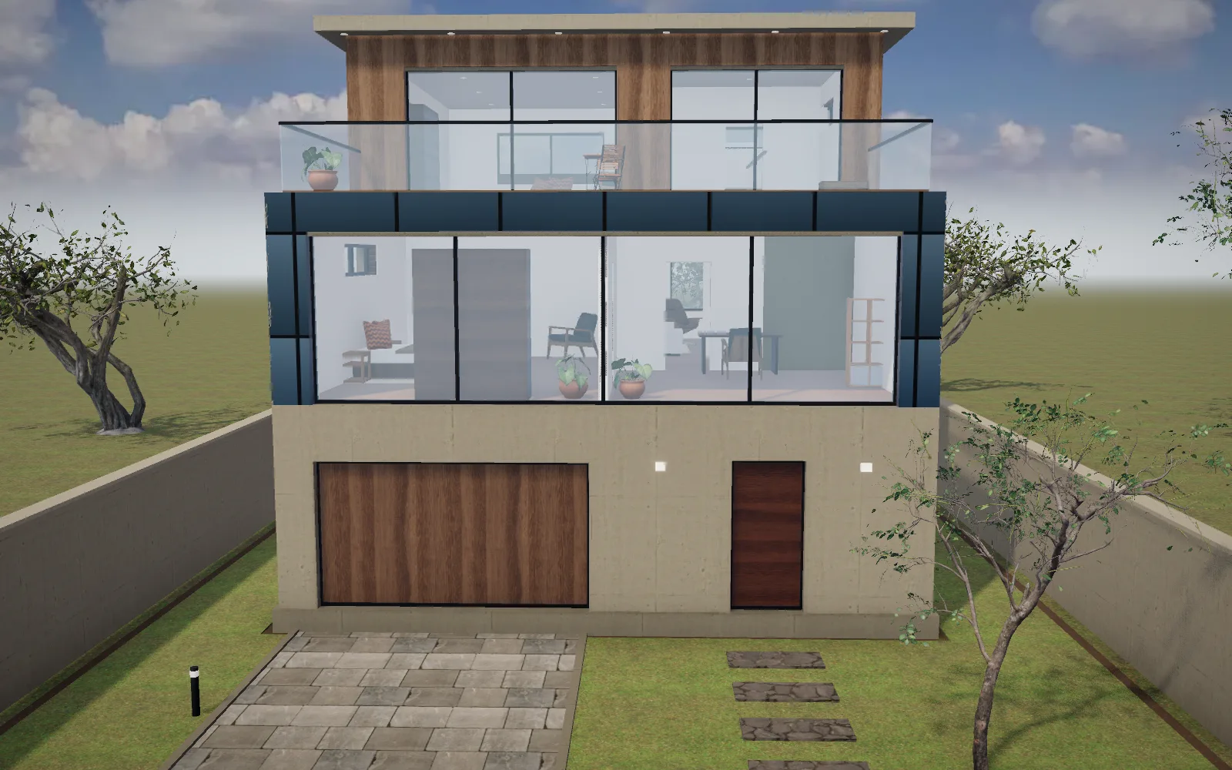
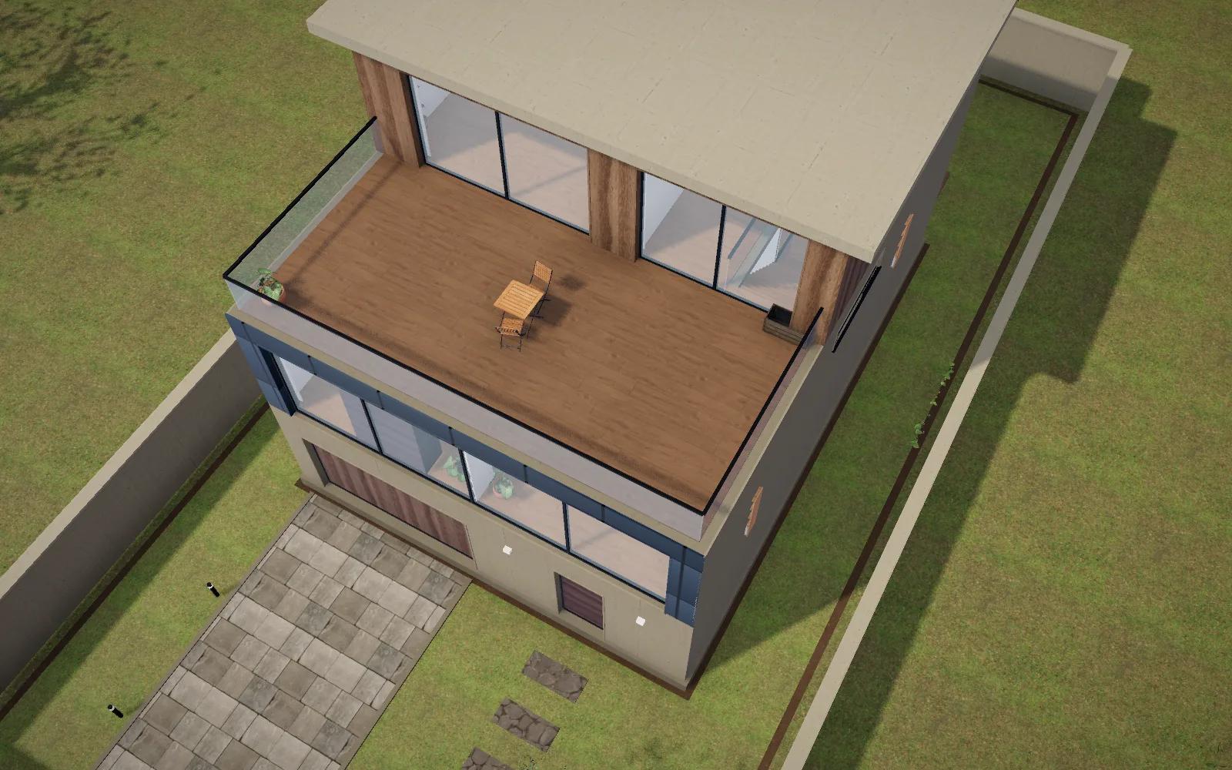
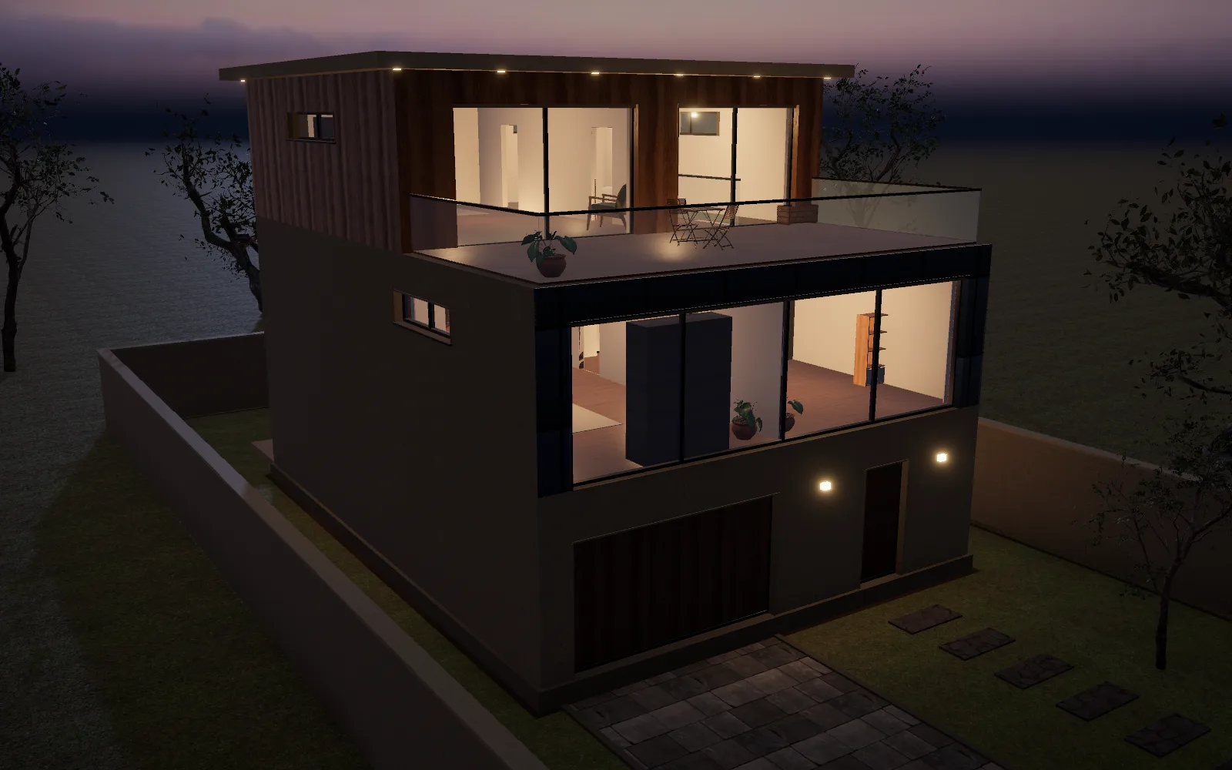
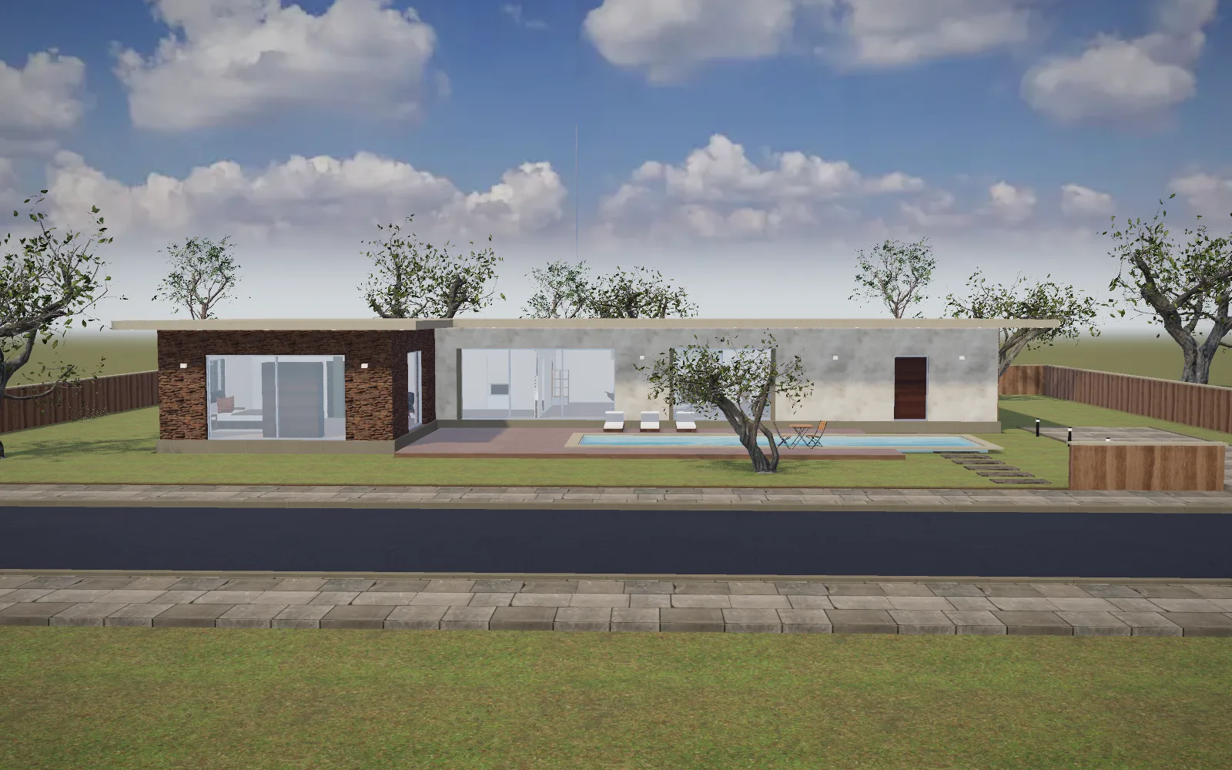
Every angle, every hour.
Rendered from the same real-time model you can explore above.
Next project
The Serene House
Minimalist Family Residence