06 · Premium Modern Architecture · Demo project
The Signature Residence
A concrete bar balanced on glass.
Design concept
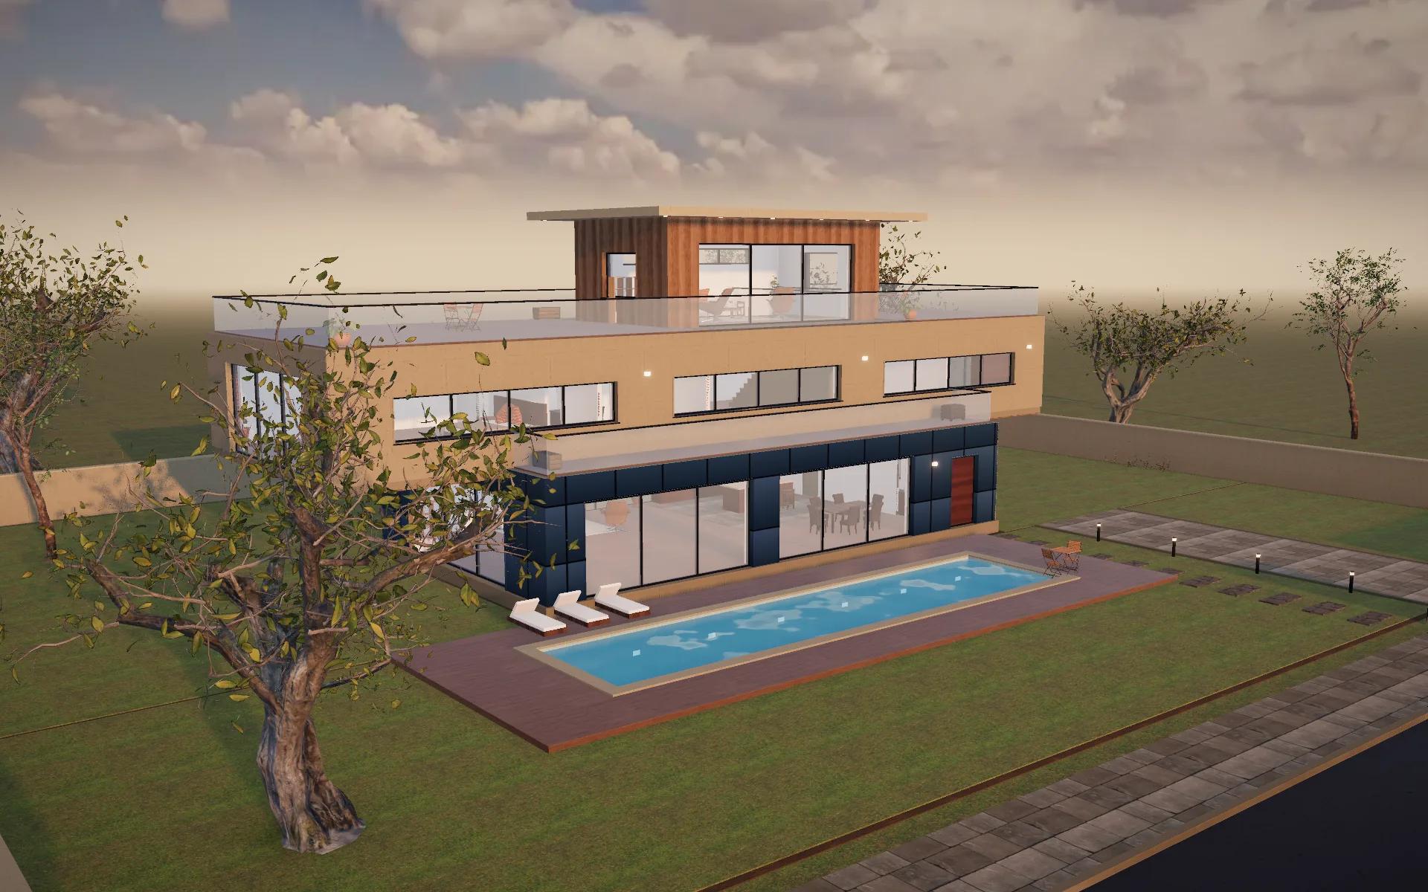
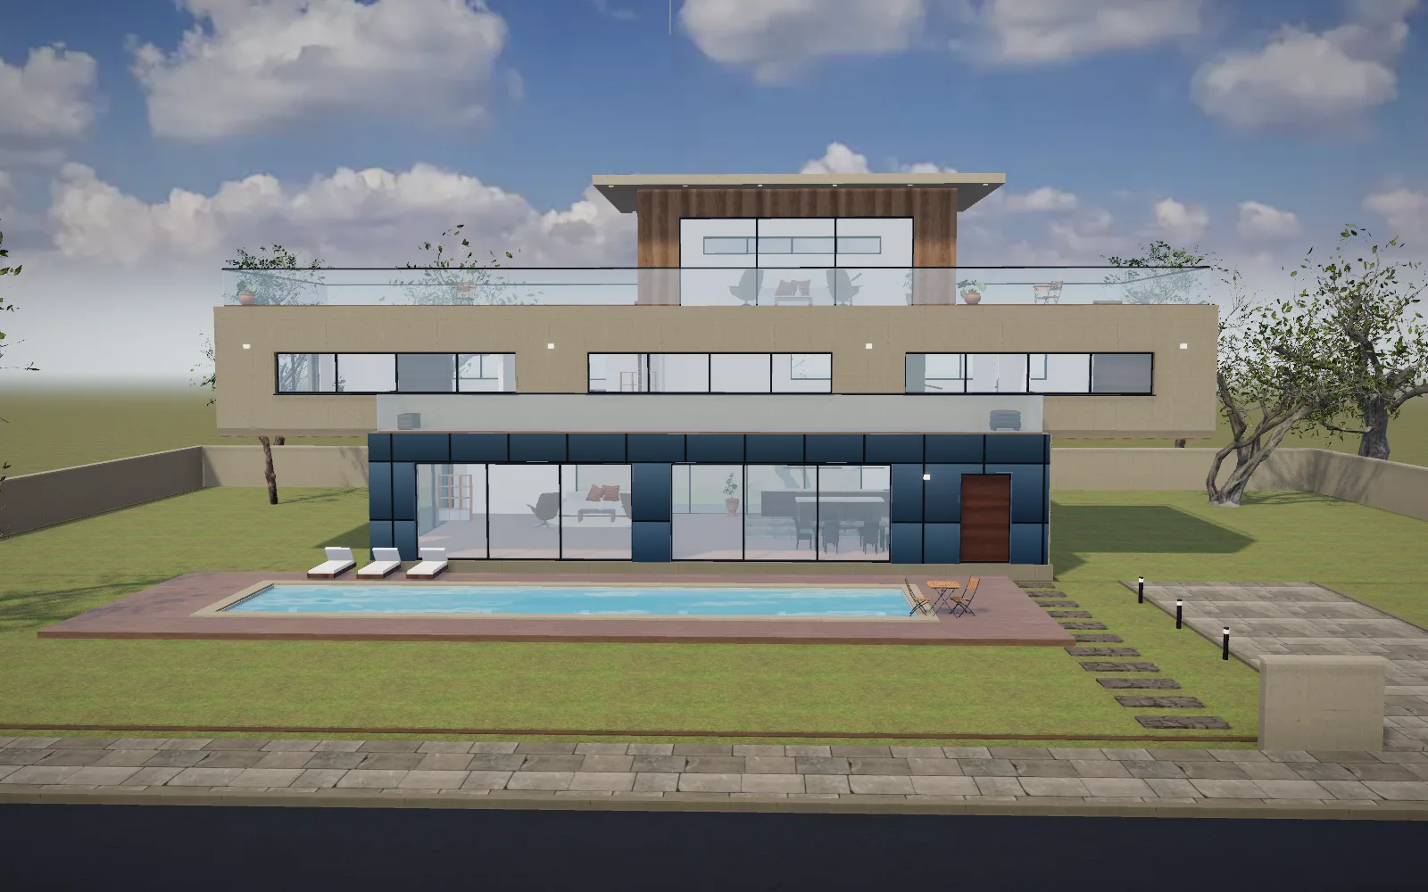
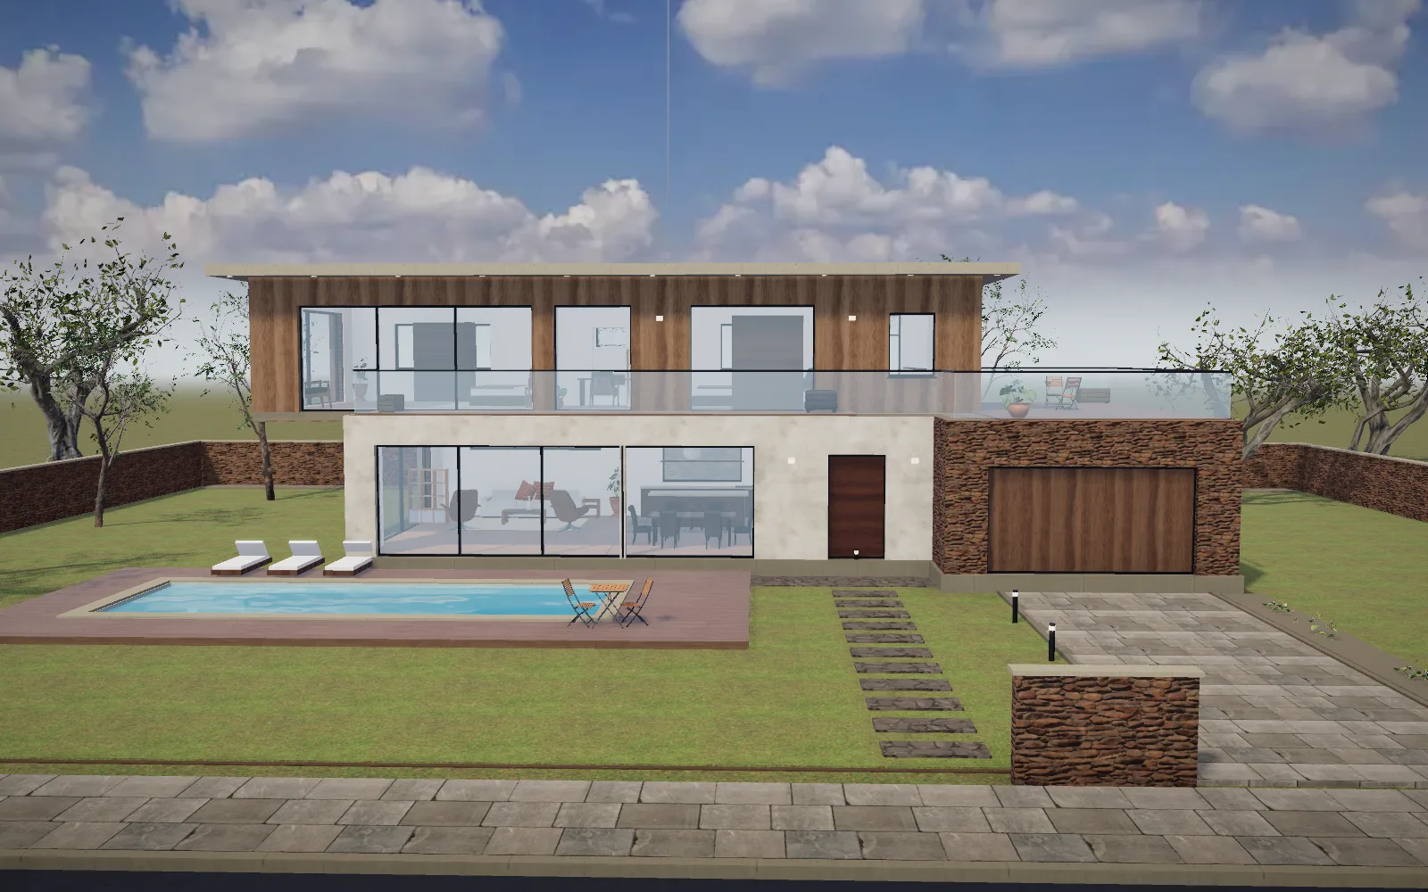
A 28-metre concrete bar cantilevers five metres at both ends over a frameless glass pavilion, crowned by a timber sky lounge on the roof garden.
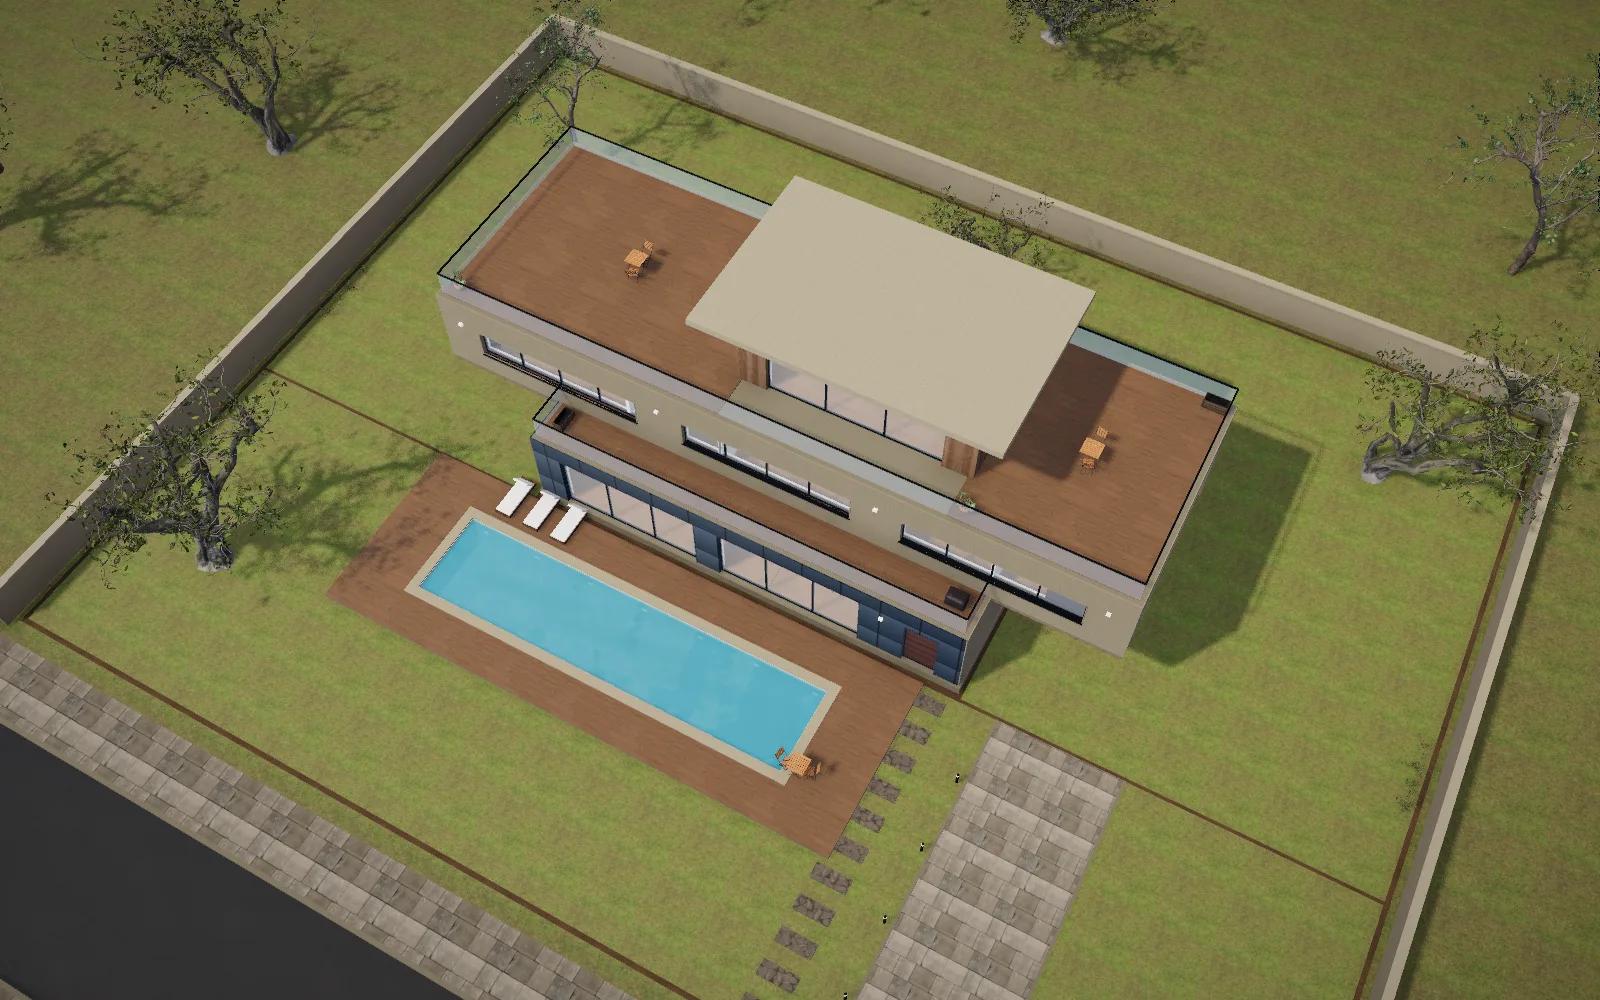
The ground floor all but disappears behind glass, so the concrete bedroom bar seems to hover. A sky lounge on the roof opens onto two planted roof terraces.
- Double 5 m cantilever
- Frameless glass ground floor
- Roof-top sky lounge
- 16 m pool
- Location
- Whitefield, Bengaluru (illustrative)
- Property type
- Premium Modern Architecture
- Architectural style
- Bold modernist
- Plot area
- 1,900 m²
- Built-up area
- 475 m²
- Floors
- 3
- Bedrooms
- 3
- Bathrooms
- 3
- Project duration
- 22 months (planned)
- Status
- Concept · 2026
Materials
Fictional demo project: location, figures and programme are illustrative. Areas are calculated from the 3D model's rooms.
A-00Interactive 3D construction
Signature Residence from zero.
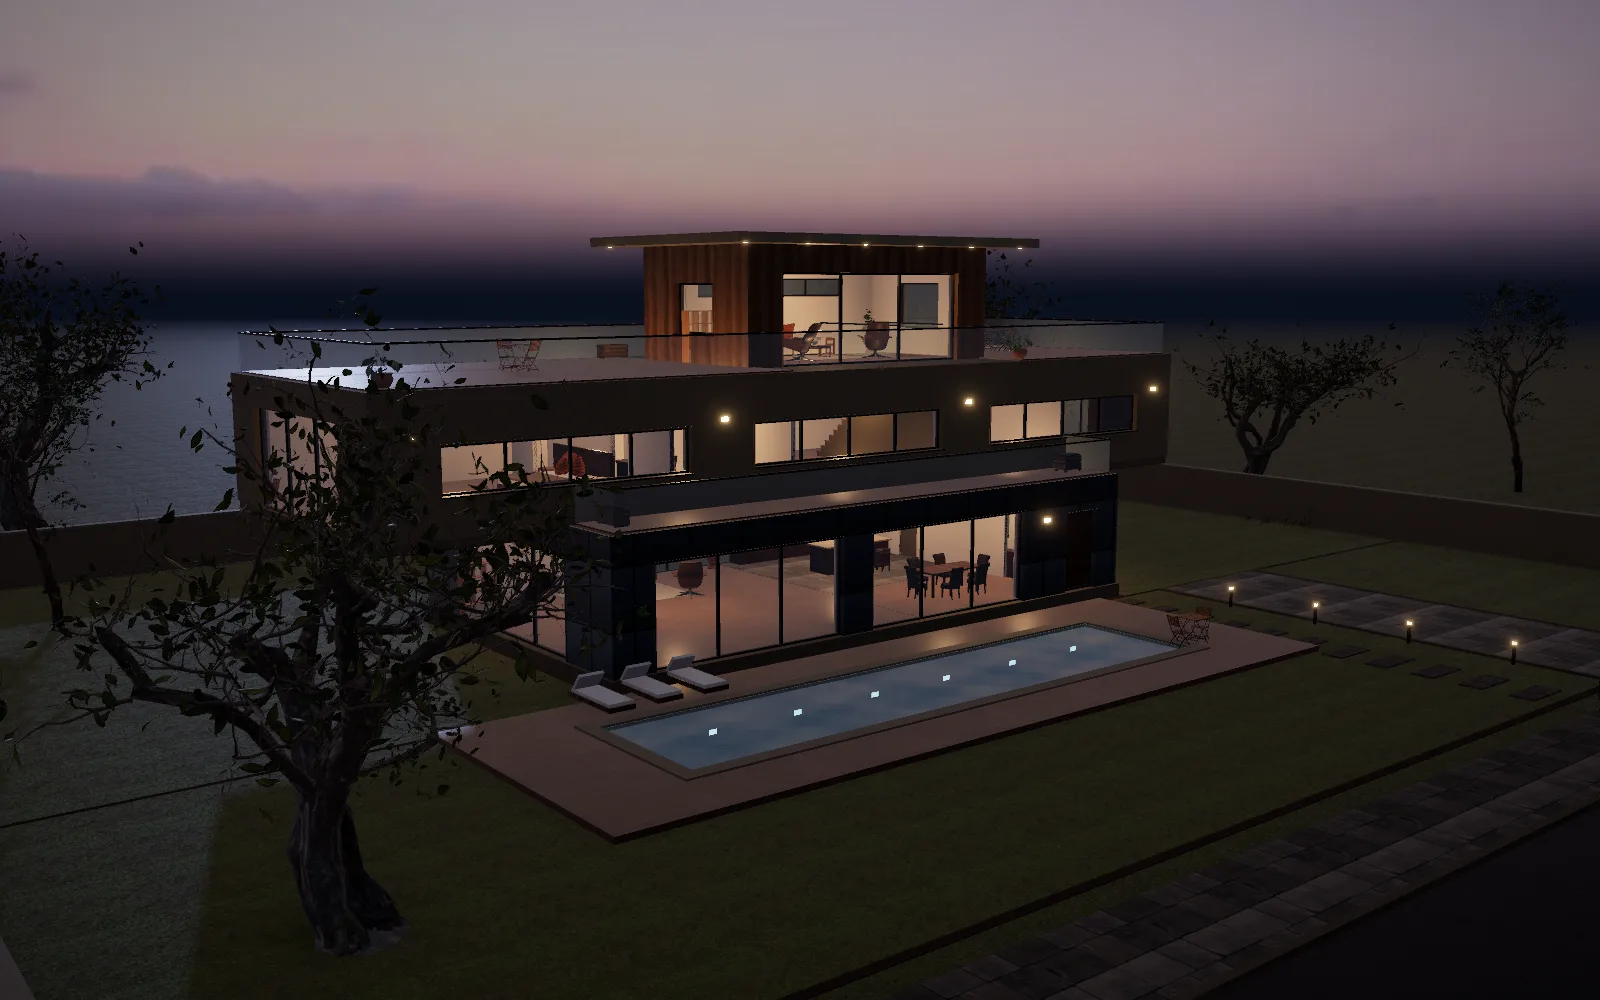
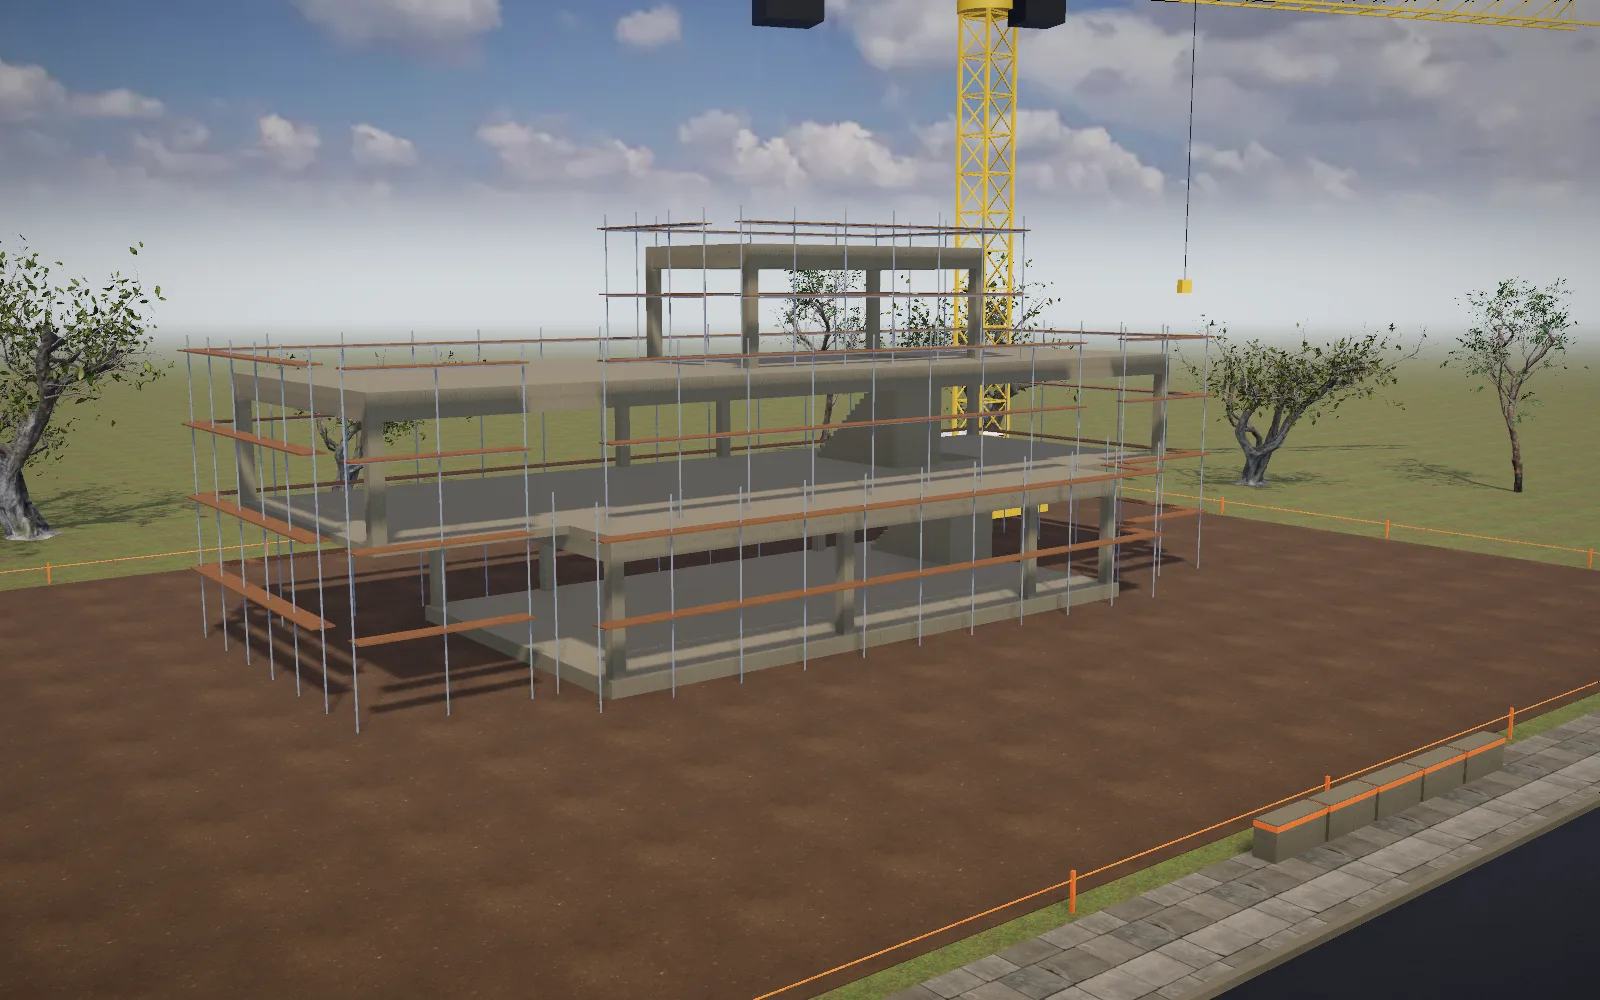
The empty plot, the foundation, the frame, the walls, the roof, the finishes, the interiors and the garden — scrub the timeline or press play. Use the view buttons for front, side, rear, aerial and interior views, and switch to golden hour or night.
A-00Floor plans
Inside the Signature Residence
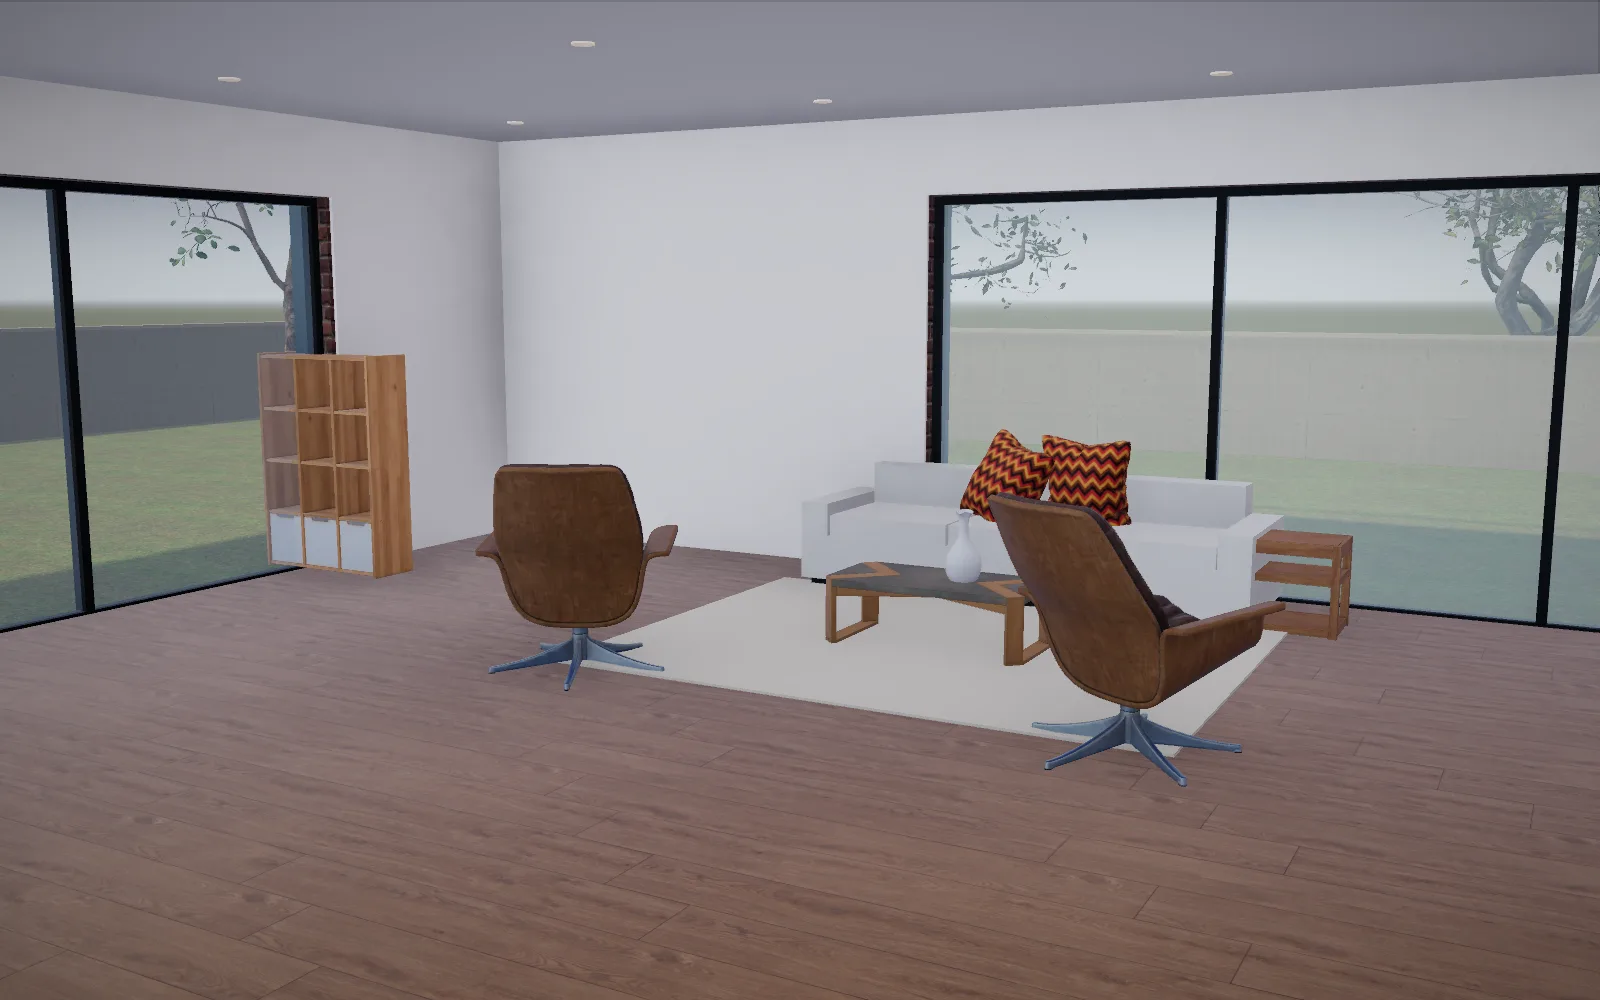
2D plan, 3D plan, cutaway and furnished views. Select a room to fly into it.
A-00Renders & elevations
Every angle, every hour.
Rendered from the same real-time model you can explore above.
Next project
The Aurelia Villa
Contemporary Luxury Villa